
BEDS3
BATHS1 full
SQUARE FEET1,300
MLS#12805570
STATUSNew
PROPERTY TYPEResidential - Single Family
SCHOOLDistrict 365U
Property Description
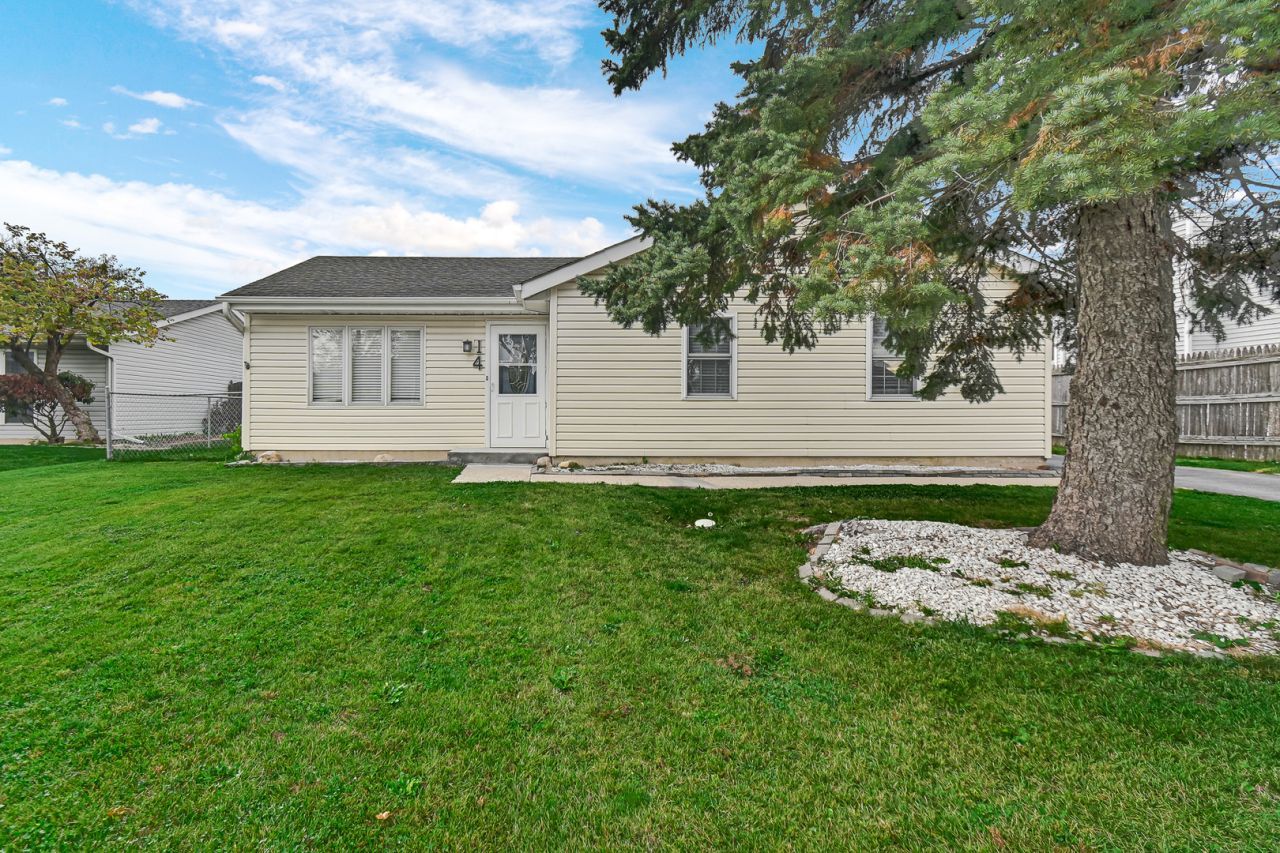
Charming ranch home located in the desirable Honeytree subdivision of Romeoville, conveniently situated near the I-55 and I-355 interstates. This home features 3 bedrooms, 1 full bathroom, a spacious living room, and an eat-in kitchen with potential for a pantry closet. Recent updates include A/C (2020), water heater (2019), and furnace (2019). Enjoy the good-sized backyard featuring a gazebo, perfect for outdoor entertaining and relaxation. Attached 2-car garage. Convenient location with easy access to major highways, shopping, and more! Move in ready conditions.
Property Features
Property Type: Residential - Single Family
Basement: None
Cooling: Central Air
Garage: 2
Heating: Gas
Home Style: Ranch
Lot Size: 0.14 Acres
Roof Type: Asphalt
Taxes: $5,608
Year Built: 1976
Amenities
1st Floor Bedroom
1st Floor Full Bath
Paneling
Feature Descriptions
Additional rooms: Other Room
Additional Structures: Gazebo
Appliances: Range, Microwave, Refrigerator, Washer, Dryer, Stainless Steel Appliance(s), Water Softener, Water Softener Owned
Association Includes: None
Dining Room: Kitchen/Dining Combo
Exterior: Vinyl Siding, Frame
Laundry: Main Level, Gas Dryer Hookup, In Unit
Lot Dimensions: 60 X 105
Other Equipment: Water-Softener Owned, Ceiling Fan(s)
Parcel#: 1202273120420000
Parking: Asphalt, Garage Door Opener, Yes, Garage Owned, Detached, Garage
Sewer: Public Sewer
Total Rooms: 6
Township: DuPage
Water: Public
Room Sizes
Other Room: 05X04
Bedroom 2: 11X11
Bedroom 3: 11X09
Dining Room: 12X08
Kitchen: 12X11
Laundry: 10X07
Living Room: 17X13
Primary Bedroom: 16X11
Local Schools
School District: District 365U
Listed By / Shown By
Listed By
Agency Name: Smart Home Realty
Agency Phone: 630-806-1330
Shown By
Agency Title: Gambino Realtors
Agency Phone: 815-282-2222

Estimate Your Payment
Estimated Payment
$ 1,869.19 per month $1,317.27 Principal & Interest $467.33 Property Tax $84.58 Homeowner's Insurance
14 Abbeywood Drive | MLS# 12805570
This single family home located at 14 Abbeywood Drive , Romeoville, IL 60446 is currently listed for sale with an asking price of $290,000. This property was built in 1976 and has 3 bedrooms and 1 full baths with 1300 sq. ft. Abbeywood Drive is located within the District 365U school district. Search Romeoville real estate on www.gogambino.com today.