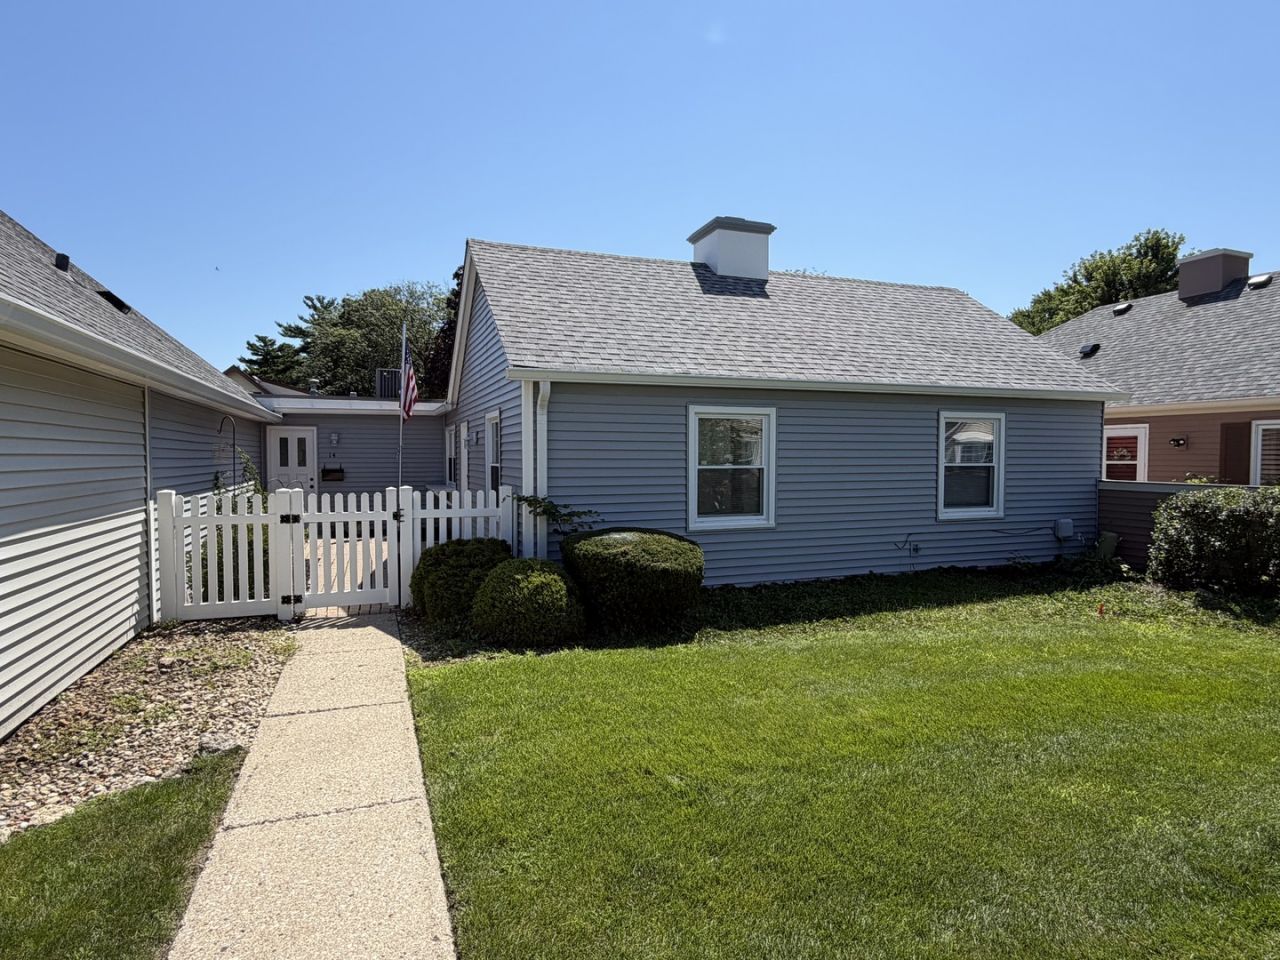

BEDS3
BATHS1 full 1 partial
SQUARE FEET1,078
MLS#12702131
STATUSNew
PROPERTY TYPEResidential - Townhouse
SCHOOLDistrict 308
Property Description
Welcome to this beautifully updated 3-bedroom ranch townhouse in The Gardens, a sought-after 55+ active adult community. This home shows like a model and is truly move-in ready, featuring a clean, contemporary color palette and thoughtful upgrades throughout. The kitchen is designed for both style and function, with sleek quartz countertops, classic subway tile backsplash and durable luxury vinyl plank flooring that flows seamlessly through the main living areas. The open layout creates a bright, inviting space ideal for everyday living and entertaining. The primary suite offers a fully updated bath with modern finishes, including quartz countertops and a refreshed design that feels both elegant and comfortable. Major mechanical updates provide peace of mind, including a newer roof, A/C, furnace and hot water heater. Additional improvements include newly cleaned ductwork and a professionally installed hardscape patio, perfect for enjoying outdoor relaxation. Located in a vibrant community with amenities and activities designed for an active lifestyle, this home combines low-maintenance living with high-quality updates throughout.
Property Features
Property Type: Residential - Townhouse
Basement: None
Cooling: Central Air
Garage: 1
Heating: Natural Gas, Forced Air
Lot Size: 40 X 71
Stories: 1.0
Taxes: $5,026
Year Built: 1973
Amenities
1st Floor Bedroom
Feature Descriptions
Additional rooms: No additional rooms
Appliances: Range, Dishwasher, Refrigerator, Washer, Dryer, Disposal
Association Includes: Insurance, Exterior Maintenance, Lawn Care, Snow Removal
Exterior: Vinyl Siding
HOA Fee: 255/ Monthly
Laundry: Main Level
Lot Dimensions: 40 X 71
Parcel#: 0305451032
Parking: Yes, Attached, Garage
Pet Allowed: Cats OK, Dogs OK
Sewer: Public Sewer
Total Rooms: 5
Township: Oswego
Water: Public
Room Sizes
Bedroom 2: 10X10
Bedroom 3: 19X8
Family Room: 14X16
Kitchen: 11X19
Laundry: 12X5
Primary Bedroom: 15X10
Local Schools
School District: District 308
Listed By / Shown By
Listed By
Agency Name: Enhance Home Real Estate
Agency Phone: 630-373-6800
Shown By
Agency Title: Gambino Realtors
Agency Phone: 815-282-2222

Estimate Your Payment
Estimated Payment
$ 1,626.84 per month $1,135.12 Principal & Interest $418.83 Property Tax $72.89 Homeowner's Insurance
14 Garden Drive | MLS# 12702131
This townhouse located at 14 Garden Drive, Montgomery, IL 60538 is currently listed for sale with an asking price of $249,900. This property was built in 1973 and has 3 bedrooms and 1 full and 1 partial baths with 1078 sq. ft. Garden Drive is located within the District 308 school district. Search Montgomery real estate on www.gogambino.com today.