
BEDS4
BATHS2 full
SQUARE FEET2,328
MLS#12809391
STATUSNew
PROPERTY TYPEResidential - Single Family
SUBDIVISIONCountry Gardens
SCHOOLDistrict 214
Property Description
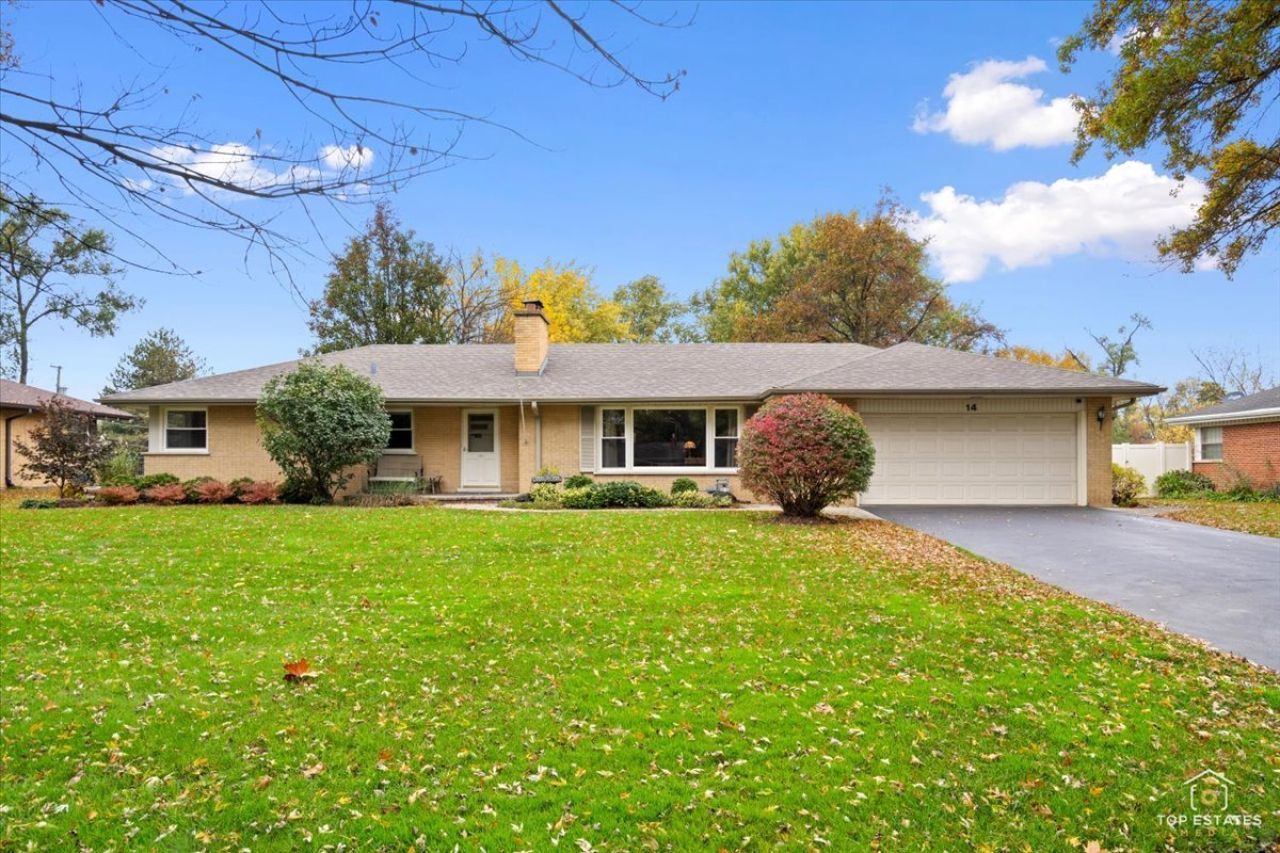
Welcome home to this spacious 4-bedroom, 2-bath brick ranch in Country Gardens, set on a half-acre lot (100x200) with a large, private backyard. A big addition created a huge family room and a private master suite with a walk-in closet and an updated bath featuring an oversized walk-in shower. The main level also offers a generous living room, a separate dining room, a kitchen with an adjoining eating area, and first-floor laundry. The full finished basement adds a massive recreation room, perfect for a media space, gym or playroom, plus plenty of storage. Step out to the beautiful back deck with a hot tub, made for relaxing or entertaining while enjoying the yard. Two fireplaces, an attached 2-car garage, and nearly 3,300 sq ft of total finished living spac. Roof 2022, windows 2018, all just minutes up Route 83 from Costco and Randhurst Village!
Property Features
Property Type: Residential - Single Family
Basement: Yes
Basement: Finished, Rec/Family Area, Storage Space, Full
Cooling: Central Air
Fireplaces: 2
Garage: 2
Heating: Gas, Steam, Baseboard
Home Style: Ranch
Lot Size: 0.46 Acres
Taxes: $11,672
Year Built: 1957
Amenities
1st Floor Bedroom
1st Floor Full Bath
Walk-In Closet(s)
Feature Descriptions
Additional rooms: Breakfast Room, Foyer, Recreation Room, Utility Room-Lower Level, Walk In Closet
Additional Structures: Gazebo, Shed(s)
Appliances: Range, Microwave, Dishwasher, Refrigerator, Washer, Dryer, Stainless Steel Appliance(s), Water Softener Owned
Association Includes: None
Bath Features: Separate Shower, Double Sink, Soaking Tub
Dining Room: Separate
Exterior: Brick
Fireplace Location(s): Living Room, Basement
Hot Tub: Yes
Laundry: Main Level, Sink
Lot: Mature Trees
Lot Dimensions: 100X200
Parcel#: 03151050100000
Parking: Asphalt, Yes, Garage Owned, Attached, Garage
Sewer: Public Sewer
Total Rooms: 10
Township: Wheeling
Water: Well
Room Sizes
Breakfast Room: 11X14
Recreation Room: 32X25
Foyer: 5X9
Walk In Closet: 5X8
Bedroom 2: 14X11
Bedroom 3: 10X15
Bedroom 4: 11X11
Dining Room: 11X15
Family Room: 21X14
Kitchen: 15X12
Laundry: 5X8
Living Room: 20X14
Primary Bedroom: 17X14
Local Schools
High School: Wheeling High School
Middle School: Macarthur Middle School
Elementary School: Anne Sullivan Elementary School
School District: District 214
Listed By / Shown By
Listed By
Agency Name: RE/MAX Suburban
Agency Phone: 847-577-9797
Shown By
Agency Title: Gambino Realtors
Agency Phone: 815-282-2222

Estimate Your Payment
Estimated Payment
$ 4,114.27 per month $2,952.05 Principal & Interest $972.67 Property Tax $189.55 Homeowner's Insurance
14 Glenbrook Drive | MLS# 12809391
This single family home located at 14 Glenbrook Drive , Prospect Heights, IL 60070 is currently listed for sale with an asking price of $649,900. This property was built in 1957 and has 4 bedrooms and 2 full baths with 2328 sq. ft. Glenbrook Drive is located in the Country Gardens subdivision within the District 214 school district. Search Country Gardens real estate on www.gogambino.com today.