
BEDS4
BATHS2 full 1 partial
SQUARE FEET3,973
MLS#12622685
STATUSActive
PROPERTY TYPEResidential - Single Family
SUBDIVISIONGaslight West
SCHOOLDistrict 300
Property Description
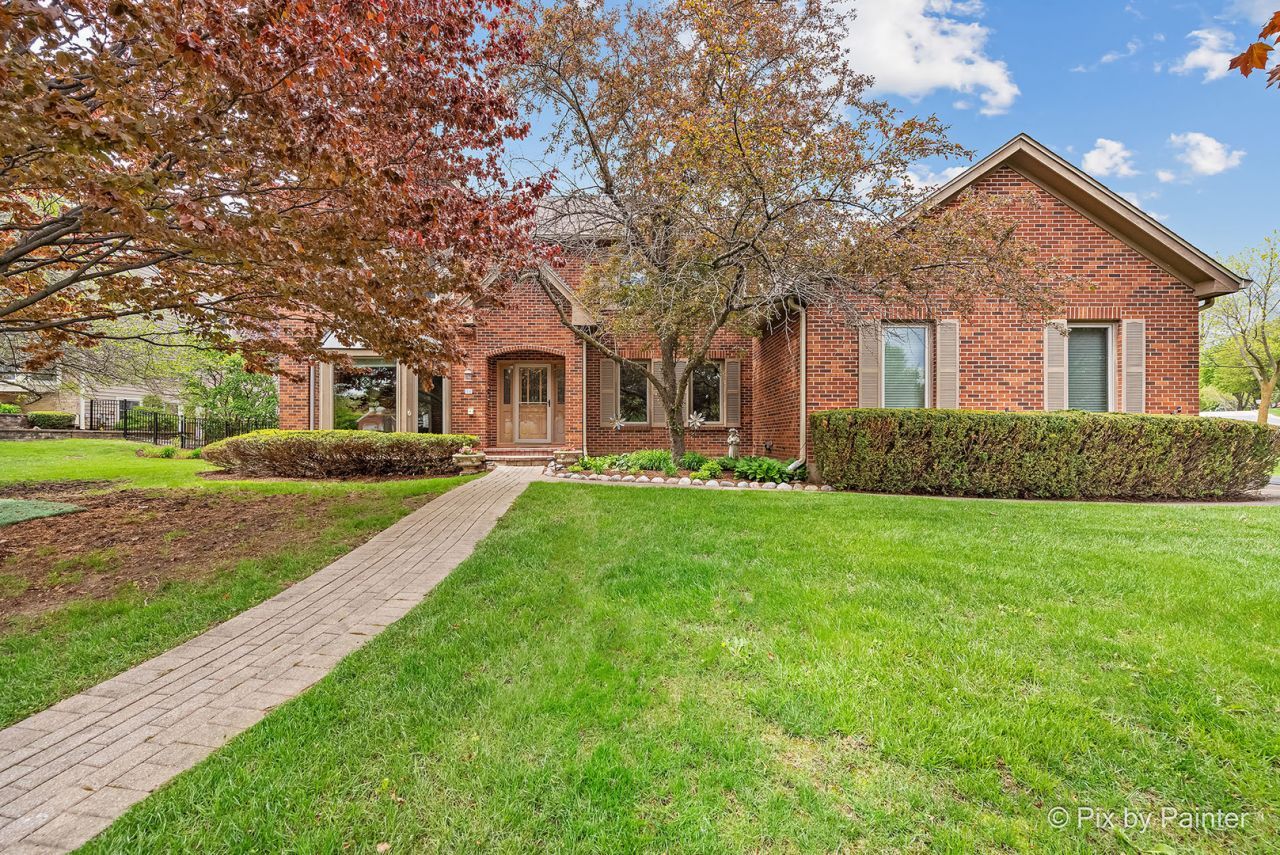
Custom 4 Bedroom BRICK And CEDAR Home With Tons Of Charm Starting At The Covered Front Door! A TWO-STORY FOYER With Lead-Glass Door And Beautiful Hardwood Flooring Is Flanked By The Formal Living Room And Dining Room. The LIVING ROOM Features A BAY WINDOW And DOUBLE DOORS That Open Into The FAMILY ROOM. The Hardwood Flooring Continues Into The Spacious DINING ROOM With Wood Crown Molding, Chair Rail, Base Trim. Around The Corner Is The SPACIOUS EAT-IN KITCHEN With A WALK-IN PANTRY, Built-In Desk, Center Island, GAS COOKTOP, Double Wall Oven, Granite Counters And Slider To The COVERED PATIO. The Kitchen And Family Room Will Quickly Become Your Main Gathering Spot. The FAMILY ROOM Features Wood Beamed Ceiling, Floor-To-Ceiling Brick Fireplace With Remote Control, Drinks Station With Sink And Cabinets, Built-In Bookcase And The Wonderful BAY WINDOW Overlooking The Covered Patio! Down The Hall Is The Sunny LAUNDRY ROOM With Door To Back Yard, Closet, Sink, Upper Cabinets. Rounding Out The Main Level Is The POWDER ROOM, Coat Closet, And Hallway To The Over-Sized 3.5 CAR SIDELOAD GARAGE. Upstairs You'll Find A LARGE PRIMARY SUITE Which Features Vaulted Ceilings, Bay Window With Seating And Storage, TWO WALK-IN CLOSETS - One Leads To Additional Attic Storage! The Bedroom And Bathroom Are Nicely Separated With A Short Hallway. The SUNNY VAULTED BATH Is Nicely Appointed With Timeless White Tile, Double Vanities, A Center Whirlpool TUB, Separate Shower, Large Window With Verticals For Privacy, Skylight. BEDROOMS 2-3-4 All Feature Neutral Carpeting, Large Closets, Wood Trim And Doors, And Windows With Blinds. The Centrally Placed HALL BATH Features A NEW Counter With Double Sinks, NEW Light Fixture, Neutral Paint, Linen Closet, And A Pocket Door Separating The Spacious Tub/Commode Area. The Hallway Has A Double Bi-Fold Hall Linen Closet And A Solar-Tube That Adds Tons Of Natural Light. LIVING QUARTERS Continues in the FINISHED BASEMENT! The Main Portion is currently used as a THEATER ROOM where you'll find a large screen, projector, and well-placed wiring for astounding sound. Behind the DOUBLE DOORS is a BONUS ROOM with TWO CLOSETS, Neutral Carpet, and Hidden Roughed in Plumbing for a Future Bath! There are TWO UNFINISHED STORAGE AREAS with Mechanicals, Including New Furnace (2026) and Utility Sink. Pride of Ownership continues outside where you'll find beautiful plantings, mature landscaping, a fenced back yard and of course - the COVERED PATIO! All highlighted at night by well-placed lighting. Need More? There's a Public Golf Course (Golf Club Of Illinois) just up the road, a short drive to the Randall Road Shopping and Dining Corridor, plus Lake Braewood, Braewood Park, and Trails connecting you to the Dixie Briggs Conservation Area.
Property Features
Property Type: Residential - Single Family
Basement: Finished, Bath/Stubbed, Concrete, Rec/Family Area, Sleeping Area, Storage Space, Full
Basement: Yes
Cooling: Central Air
Fireplaces: 1
Garage: 3.5
Heating: Natural Gas, Forced Air
Home Style: Traditional
Lot Size: 0.36 Acres
Roof Type: Asphalt
Taxes: $11,125
Year Built: 1988
Amenities
Vaulted Ceiling(s)
Cathedral Ceiling(s)
Wet Bar
Solar Tube(s)
Built-in Features
Walk-In Closet(s)
Bookcases
High Ceilings
Granite Counters
Separate Dining Room
Pantry
Workshop
Feature Descriptions
Additional rooms: Foyer, Recreation Room, Breakfast Room, Theatre Room, Terrace, Den, Pantry, Storage, Walk In Closet
Appliances: Double Oven, Range, Dishwasher, Refrigerator, Washer, Dryer, Disposal, Trash Compactor, Cooktop, Oven, Range Hood, Water Softener, Water Softener Owned, Gas Cooktop, Gas Oven, Humidifier
Association Includes: None
Bath Features: Whirlpool, Separate Shower, Double Sink, Soaking Tub
Dining Room: Separate
Exterior: Brick, Cedar
Fireplace: Wood Burning, Attached Fireplace Doors/Screen, Gas Starter, Masonry
Fireplace Location(s): Family Room
Laundry: Main Level, Gas Dryer Hookup, In Unit, Sink
Lot: Corner Lot, Cul-De-Sac, Landscaped, Wooded, Mature Trees
Lot Dimensions: 113X89X126X122X46
Other Equipment: Water-Softener Owned, CO Detectors, Ceiling Fan(s), Sump Pump, Backup Sump Pump;, Water Heater-Gas
Parcel#: 0304101038
Parking: Asphalt, Garage Door Opener, Yes, Garage Owned, Attached, Garage
Sewer: Public Sewer
Total Rooms: 12
Township: Dundee
Water: Public
Room Sizes
Foyer: 14X8
Recreation Room: 22X16
Breakfast Room: 15X9
Theatre Room: 22X16
Terrace: 25X9
Den: 17X14
Pantry: 6X4
Storage: 12X10
Walk In Closet: 20X11
Walk In Closet: 17X12
Bedroom 2: 17X14
Bedroom 3: 17X14
Bedroom 4: 12X12
Dining Room: 15X14
Family Room: 20X18
Kitchen: 18X10
Laundry: 10X9
Living Room: 18X14
Primary Bedroom: 19X15
Local Schools
School District: District 300
Listed By / Shown By
Listed By
Agency Name: Keller Williams Inspire - Gene
Agency Phone: 630-262-9500
Shown By
Agency Title: Gambino Realtors
Agency Phone: 815-282-2222

Estimate Your Payment
Estimated Payment
$ 3,778.65 per month $2,679.51 Principal & Interest $927.08 Property Tax $172.05 Homeowner's Insurance
14 Hampton Court | MLS# 12622685
This single family home located at 14 Hampton Court, Algonquin, IL 60102 is currently listed for sale with an asking price of $589,900. This property was built in 1988 and has 4 bedrooms and 2 full and 1 partial baths with 3973 sq. ft. Hampton Court is located in the Gaslight West subdivision within the District 300 school district. Search Gaslight West real estate on www.gogambino.com today.