
BEDS3
BATHS1 full 1 partial
SQUARE FEET1,568
MLS#12741861
STATUSNew
PROPERTY TYPEResidential - Single Family
SUBDIVISIONOak Knolls
SCHOOLDistrict 46
Property Description
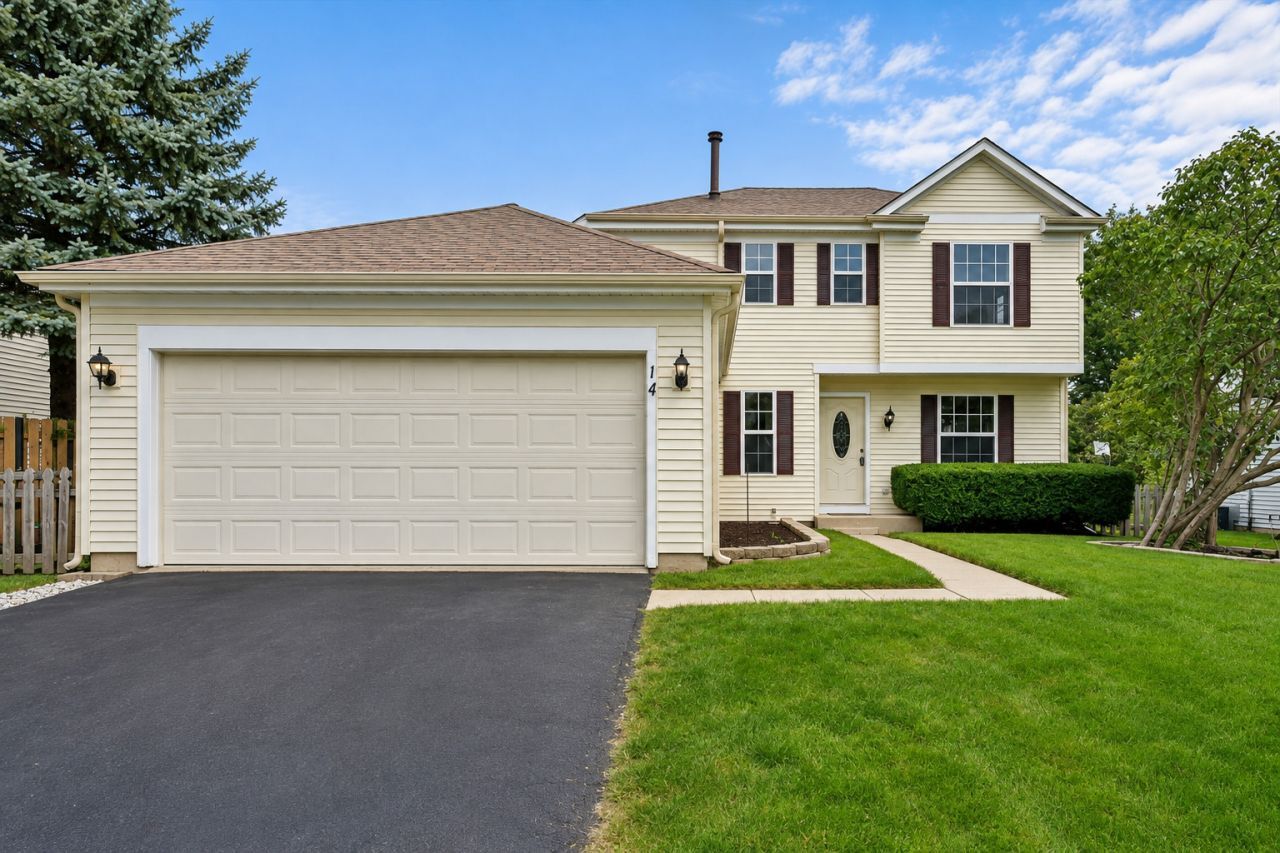
Welcome to 14 Harrison Lane in Streamwood! Located in the desirable Oak Knolls neighborhood, this 3-bedroom, 1.1-bath home offers a spacious and versatile layout with plenty to love. The main level welcomes you with a bright family room featuring vaulted ceilings, an eat-in kitchen, separate dining area, and a flexible first-floor office perfect for working from home, a playroom, or additional living space. Upstairs, you'll find three generously sized bedrooms and a full bath. Enjoy warmer days outside in the fully fenced backyard featuring a spacious deck ready for summer gatherings, grilling, or relaxing at the end of the day. An attached 2-car garage provides plenty of additional storage. With parks, schools, shopping, dining, and I-90 all nearby, 14 Harrison Lane offers the space, flexibility, and convenience you've been looking for!
Property Features
Property Type: Residential - Single Family
Basement: Crawl Space
Cooling: Central Air
Garage: 2
Heating: Natural Gas, Forced Air
Lot Size: 0.14 Acres
Roof Type: Asphalt
Taxes: $9,247
Year Built: 1990
Amenities
Cathedral Ceiling(s)
Feature Descriptions
Additional rooms: Office
Appliances: Range, Dishwasher, Refrigerator, Washer, Dryer, Disposal
Association Includes: None
Dining Room: Separate
Exterior: Vinyl Siding
Laundry: Gas Dryer Hookup
Lot Dimensions: 63 X 95
Parcel#: 06222170150000
Parking: Yes, Garage Owned, Attached, Garage
Sewer: Public Sewer
Total Rooms: 7
Township: Hanover
Water: Lake Michigan
Room Sizes
Office: 12X10
Bedroom 2: 10X10
Bedroom 3: 11X10
Dining Room: 11X9
Kitchen: 16X11
Laundry: 4X6
Living Room: 16X11
Primary Bedroom: 15X11
Local Schools
High School: Streamwood High School
Middle School: Tefft Middle School
Elementary School: Hanover Countryside Elementary S
School District: District 46
Listed By / Shown By
Listed By
Agency Name: Keller Williams Thrive
Agency Phone: 847-241-2200
Shown By
Agency Title: Gambino Realtors
Agency Phone: 815-282-2222

Estimate Your Payment
Estimated Payment
$ 2,558.67 per month $1,680.20 Principal & Interest $770.58 Property Tax $107.89 Homeowner's Insurance
14 Harrison Lane | MLS# 12741861
This single family home located at 14 Harrison Lane , Streamwood, IL 60107 is currently listed for sale with an asking price of $369,900. This property was built in 1990 and has 3 bedrooms and 1 full and 1 partial baths with 1568 sq. ft. Harrison Lane is located in the Oak Knolls subdivision within the District 46 school district. Search Oak Knolls real estate on www.gogambino.com today.