
BEDS2
BATHS2 full
SQUARE FEET1,350
MLS#12776345
STATUSNew
PROPERTY TYPEResidential - Condominium
SCHOOLDistrict 204
Property Description
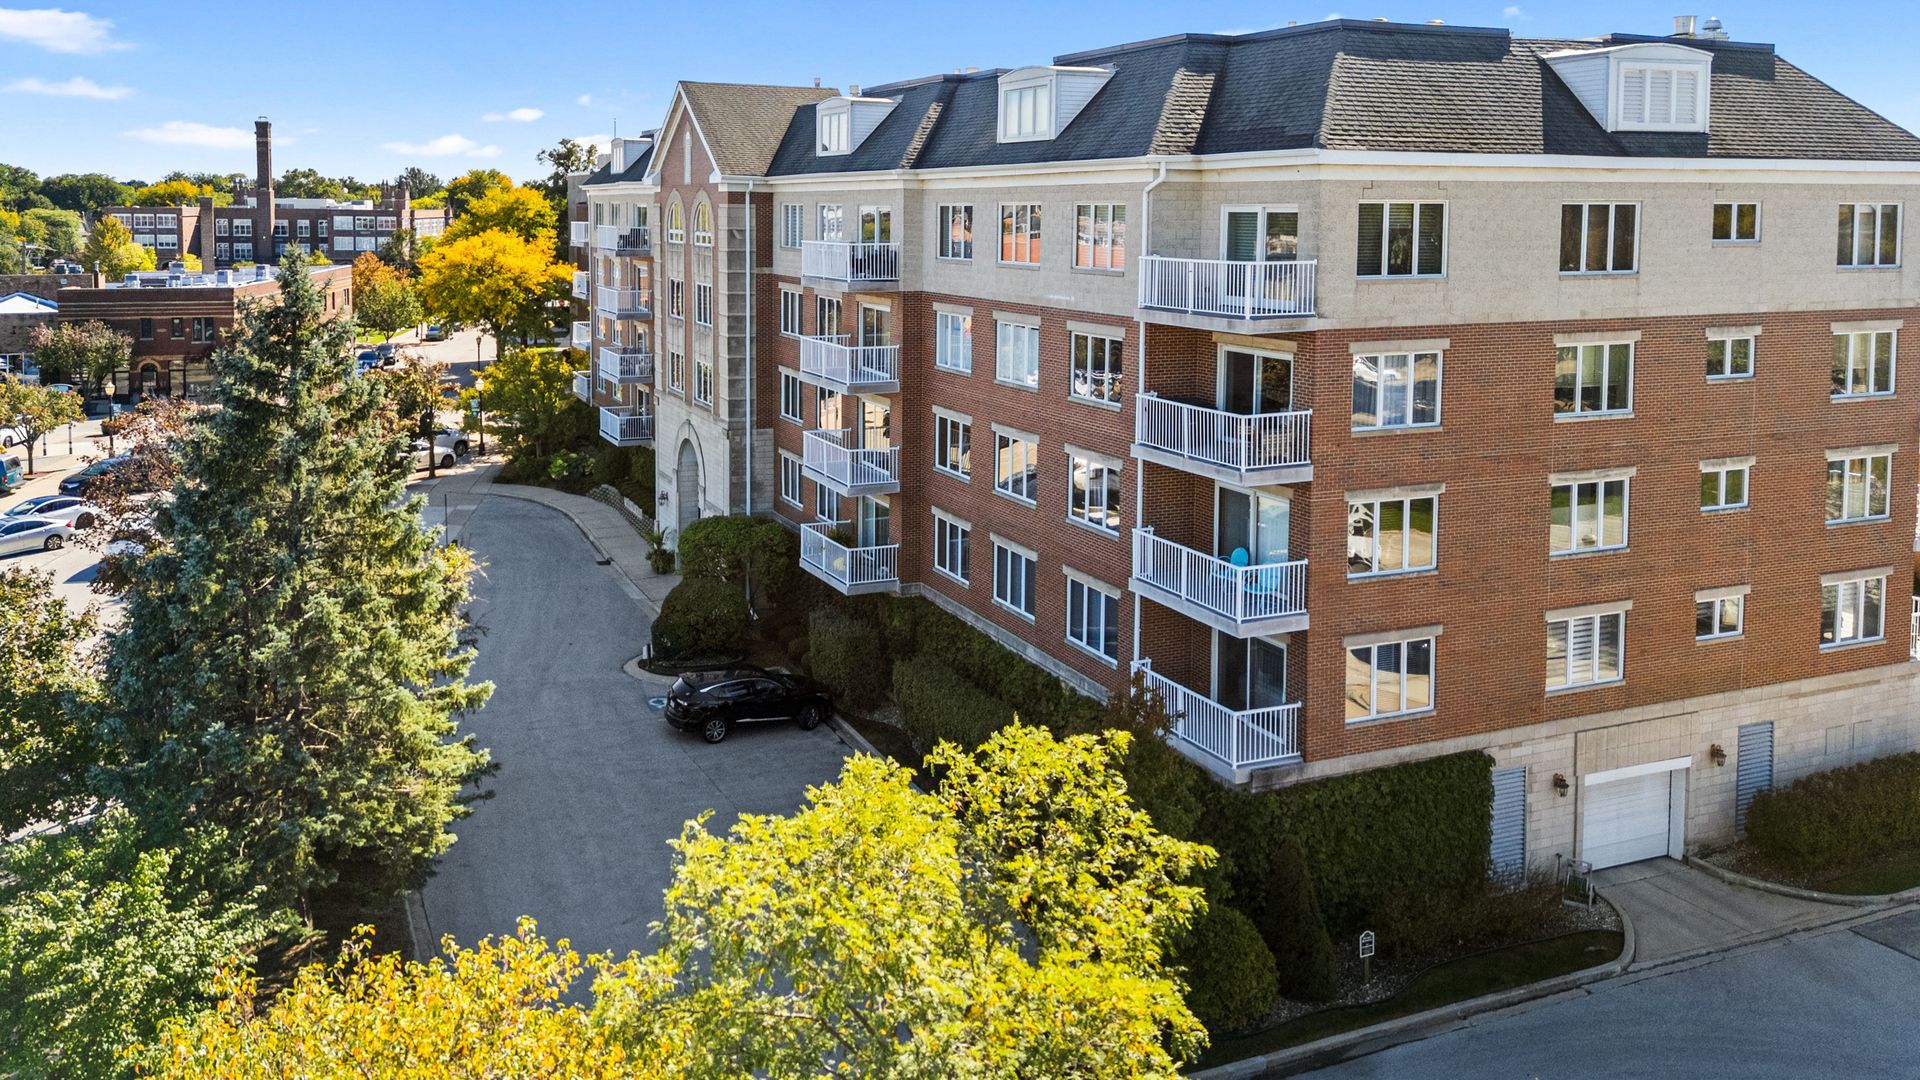
Condo living at its finest in downtown La Grange. For those seeking easy access to downtown restaurants, shops and train, but wish for a modern elevator building and indoor parking, this is the right unit. Completely updated, with new flooring, lighting, paint, doors and trim - this is truly a move-in ready condo. As a corner unit, this condo is flooded with light and offers excellent views of La Grange. Bring the outside in by accessing the large balcony. With two bedrooms and two bathrooms, this is units provides over 1,200 SQFT of living space. The large eat-in kitchen provides plenty of counterspace and is open to the oversized dining and living rooms. The second bedroom easily accommodates a pullout couch and large desk as a multi-functional space. The primary suite is exceptionally large, with enough space for a five-piece bedroom furniture set. There are also two closets (one walk-in) as part of the primary suite. The unit includes one heated garage parking spot, a utility room with full-sized washer and dryer and a storage locker.
Property Features
Property Type: Residential - Condominium
Basement: None
Cooling: Central Air
Fireplaces: 1
Garage: 1
Heating: Natural Gas, Forced Air
Lot Size: COMMON
Stories: 5.0
Taxes: $9,411
Year Built: 1996
Amenities
Elevator
Storage
Flexicore
Feature Descriptions
Additional rooms: No additional rooms
Appliances: Range, Microwave, Dishwasher, Refrigerator
Association Amenities: Elevator in Residence, Exercise Room, Storage, Party Room
Association Includes: Water, Parking, Insurance, Security, Exterior Maintenance, Scavenger, Snow Removal
Dining Room: Combined w/ LivRm
Exterior: Brick
Fireplace: Gas Log
Fireplace Location(s): Living Room
HOA Fee: 562/ Monthly
Laundry: Washer Hookup, In Unit
Lot Dimensions: COMMON
Parcel#: 18041220291004
Parking: Garage Door Opener, Heated Garage, Yes, Garage Owned, Attached, Garage
Pet Allowed: Cats OK, Dogs OK
Sewer: Public Sewer
Total Rooms: 5
Township: Lyons
Water: Lake Michigan
Room Sizes
Bedroom 2: 13X12
Dining Room: 17X12
Kitchen: 11X10
Laundry: 10X6
Living Room: 17X12
Primary Bedroom: 17X12
Local Schools
High School: Lyons Twp High School
Middle School: Park Junior High School
Elementary School: Cossitt Avenue Elementary School
School District: District 204
Listed By / Shown By
Listed By
Agency Name: @properties Christie's International Real Estate
Agency Phone: 708-246-0500
Shown By
Agency Title: Gambino Realtors
Agency Phone: 815-282-2222

Estimate Your Payment
Estimated Payment
$ 3,322.09 per month $2,384.71 Principal & Interest $784.25 Property Tax $153.13 Homeowner's Insurance
14 S Ashland Avenue , Unit 204 | MLS# 12776345
This condo located at 14 S Ashland Avenue , Unit 204, La Grange, IL 60525 is currently listed for sale with an asking price of $525,000. This property was built in 1996 and has 2 bedrooms and 2 full baths with 1350 sq. ft. S Ashland Avenue , Unit 204 is located within the District 204 school district. Search La Grange real estate on www.gogambino.com today.