
BEDS2
BATHS2 full
SQUARE FEET1,400
MLS#12768881
STATUSNew
PROPERTY TYPERental - Single Family
SCHOOLDistrict 299
Property Description
Welcome to this charming 2-bedroom plus den, 2-bathroom classic Chicago walk-up, ideally situated on a beautiful tree-lined residential block in the heart of the Near North/Gold Coast. Featuring high ceilings and gorgeous vintage details, this home combines timeless character with everyday comfort. The spacious living room is ideal for entertaining and showcases a beautiful vintage built-in, offering plenty of space to display books, art, and personal treasures. The generously sized bedroom easily accommodates a queen-size bed and features an oversized closet for excellent storage. The fully equipped kitchen includes a stove, microwave, dishwasher, and refrigerator, making everyday living convenient and easy-in-unit laundry. Pet owners will love the building's pet-friendly atmosphere (no aggressive breeds) and the convenient proximity to Dearborn Dog Park. The location is exceptionally walkable, with the Magnificent Mile, Northwestern Hospital, Loyola University, Oak Street shops, North Avenue Beach, and countless restaurants, cafes, and neighborhood amenities all just minutes from your front door. A wonderful opportunity to experience classic Chicago architecture and charm in one of the city's most desirable neighborhoods.
Property Features
Property Type: Rental - Single Family
Basement: None
Cooling: Central Air
Heating: Natural Gas
Lot Size: COMMON
Stories: 4.0
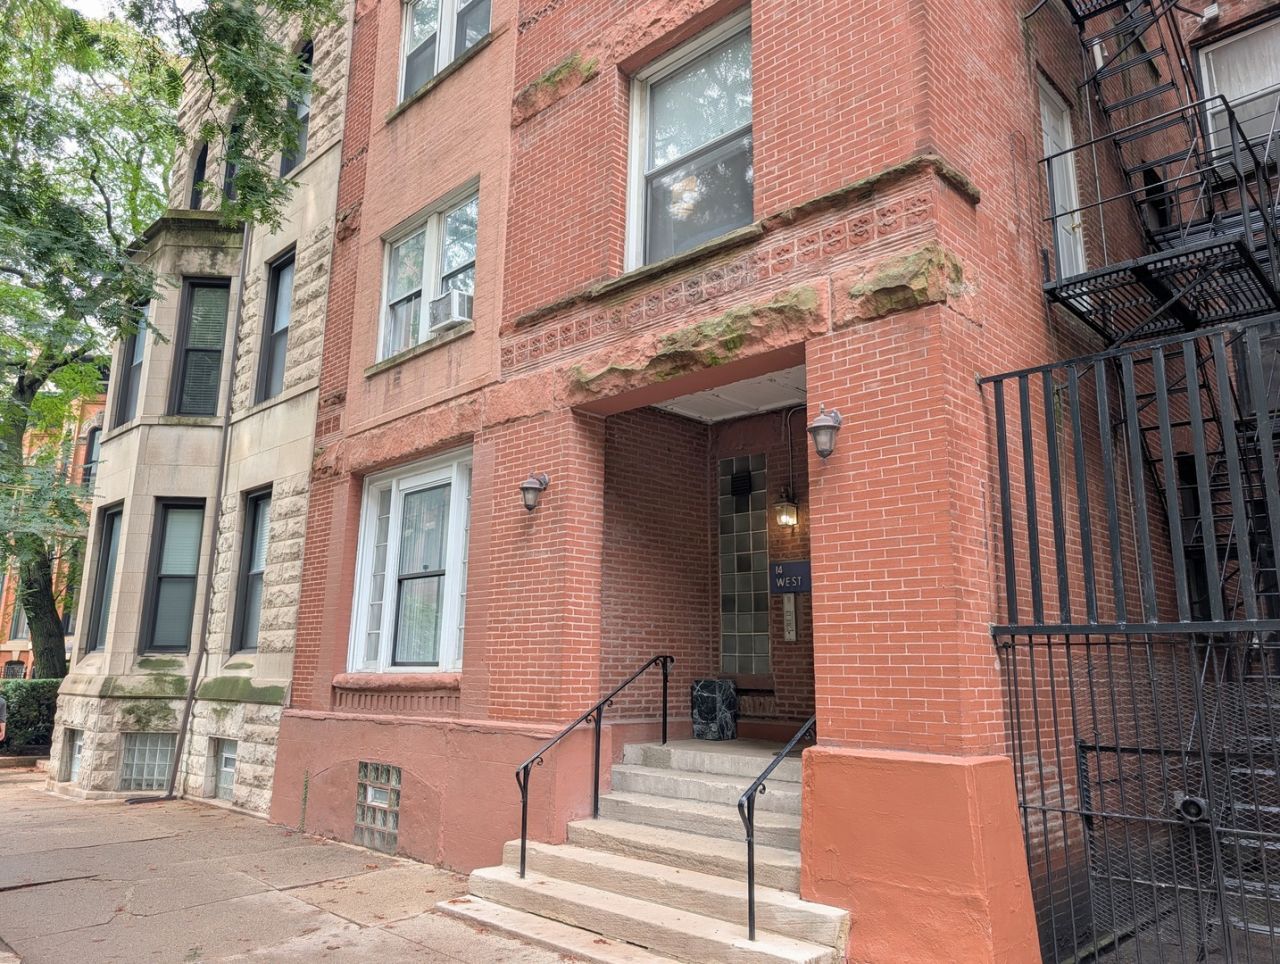
Year Built: 1904
Amenities
High Ceilings
Granite Counters
Separate Dining Room
Feature Descriptions
Additional rooms: Den, Foyer
Exterior: Brick
Laundry: Washer Hookup, In Unit
Lot Dimensions: COMMON
Parking: Off Alley, Yes
Pet Allowed: Additional Pet Rent, Cats OK, Dogs OK, Number Limit
Rent Includes: Water, Scavenger, Exterior Maintenance, Lawn Care
Sewer: Public Sewer
Total Rooms: 6
Township: North Chicago
Water: Public
Room Sizes
Den: 10X10
Foyer: 4X7
Bedroom 2: 12X12
Dining Room: 12X13
Kitchen: 13X15
Laundry: 4X4
Living Room: 19X16
Primary Bedroom: 14X11
Local Schools
High School: Wells Community Academy Senior H
Elementary School: Ogden Elementary
School District: District 299
Listed By / Shown By
Listed By
Agency Name: Fulton Grace Realty
Agency Phone: 773-698-6648
Shown By
Agency Title: Gambino Realtors
Agency Phone: 815-282-2222

14 W Chestnut Street , Unit 4R | MLS# 12768881
This property located at 14 W Chestnut Street , Unit 4R, Chicago, IL 60610 is currently listed for rent with an asking price of $3,995 / Monthly. W Chestnut Street , Unit 4R is located within the District 299 school district. Search Chicago real estate on www.gogambino.com today.