
BEDS3
BATHS2 full 1 partial
SQUARE FEET1,850
MLS#12738038
STATUSNew
PROPERTY TYPEResidential - Townhouse
SUBDIVISIONPark Place
SCHOOLDistrict 108
Property Description
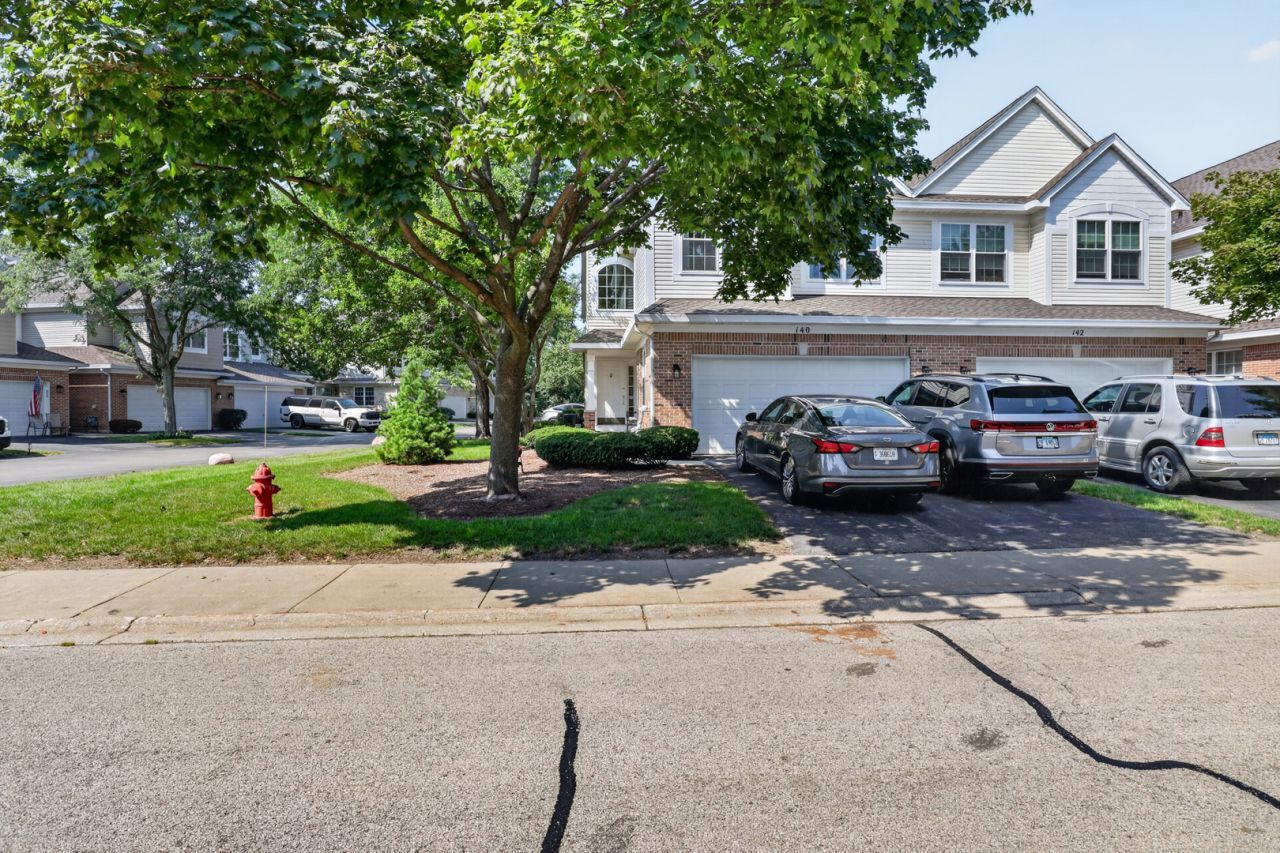
Beautiful private end-unit townhome overlooking a peaceful pond! This spacious 3-bedroom home offers an additional versatile room that can easily serve as a home office, guest room, or optional 4th bedroom. The open and inviting floor plan features a dramatic two-story family room filled with wonderful natural light. The updated gourmet kitchen is beautifully appointed with granite countertops, stainless steel appliances, soft-close cabinetry, and a generous eating area with a charming bay window. A separate dining room offers additional space for entertaining or everyday living. Upstairs, enjoy a spacious primary suite with a walk-in closet, two additional bedrooms, and a large loft offering even more flexible living space. The unfinished full basement provides exceptional storage and plenty of potential for future possibilities. Complete with an attached 2-car garage and ideally located near expressways, shopping, dining, forest preserves, golf, and Hamilton Lakes. A wonderful opportunity to enjoy space, privacy, and beautiful pond views!
Property Features
Property Type: Residential - Townhouse
Basement: Unfinished, Full
Basement: Yes
Cooling: Central Air
Garage: 2
Heating: Natural Gas, Forced Air
Lot Size: 0.05 Acres
Stories: 2.0
Taxes: $7,849
Year Built: 1999
Amenities
Cathedral Ceiling(s)
Walk-In Closet(s)
Feature Descriptions
Additional rooms: Loft
Appliances: Range, Microwave, Dishwasher, Refrigerator, Stainless Steel Appliance(s)
Association Includes: Insurance, Exterior Maintenance, Lawn Care, Snow Removal
Bath Features: Separate Shower, Double Sink, Soaking Tub
Exterior: Vinyl Siding, Brick
HOA Fee: 305/ Monthly
Laundry: Main Level, In Unit
Lot: Cul-De-Sac
Lot Dimensions: 34X70
Other Equipment: Ceiling Fan(s), Sump Pump
Parcel#: 0305100126
Parking: Yes, Garage Owned, Attached, Garage
Pet Allowed: Cats OK, Dogs OK
Sewer: Public Sewer
Total Rooms: 7
Township: Addison
Water: Lake Michigan
Room Sizes
Loft: 15X10
Bedroom 2: 11X13
Bedroom 3: 15X10
Dining Room: 13X8
Kitchen: 13X12
Laundry: 8X13
Living Room: 21X13
Primary Bedroom: 22X12
Local Schools
High School: Lake Park High School
Middle School: F E Peacock Middle School
Elementary School: Raymond Benson Primary School
School District: District 108
Listed By / Shown By
Listed By
Agency Name: Jameson Sotheby's Intl Realty
Agency Phone: 312-751-0300
Shown By
Agency Title: Gambino Realtors
Agency Phone: 815-282-2222

Estimate Your Payment
Estimated Payment
$ 3,022.73 per month $2,225.73 Principal & Interest $654.08 Property Tax $142.92 Homeowner's Insurance
140 Bay Drive | MLS# 12738038
This townhouse located at 140 Bay Drive , Itasca, IL 60143 is currently listed for sale with an asking price of $490,000. This property was built in 1999 and has 3 bedrooms and 2 full and 1 partial baths with 1850 sq. ft. Bay Drive is located in the Park Place subdivision within the District 108 school district. Search Park Place real estate on www.gogambino.com today.