
BEDS3
BATHS1 full 1 partial
SQUARE FEET1,742
MLS#12760283
STATUSNew
PROPERTY TYPEResidential - Single Family
SCHOOLDistrict 2
Property Description
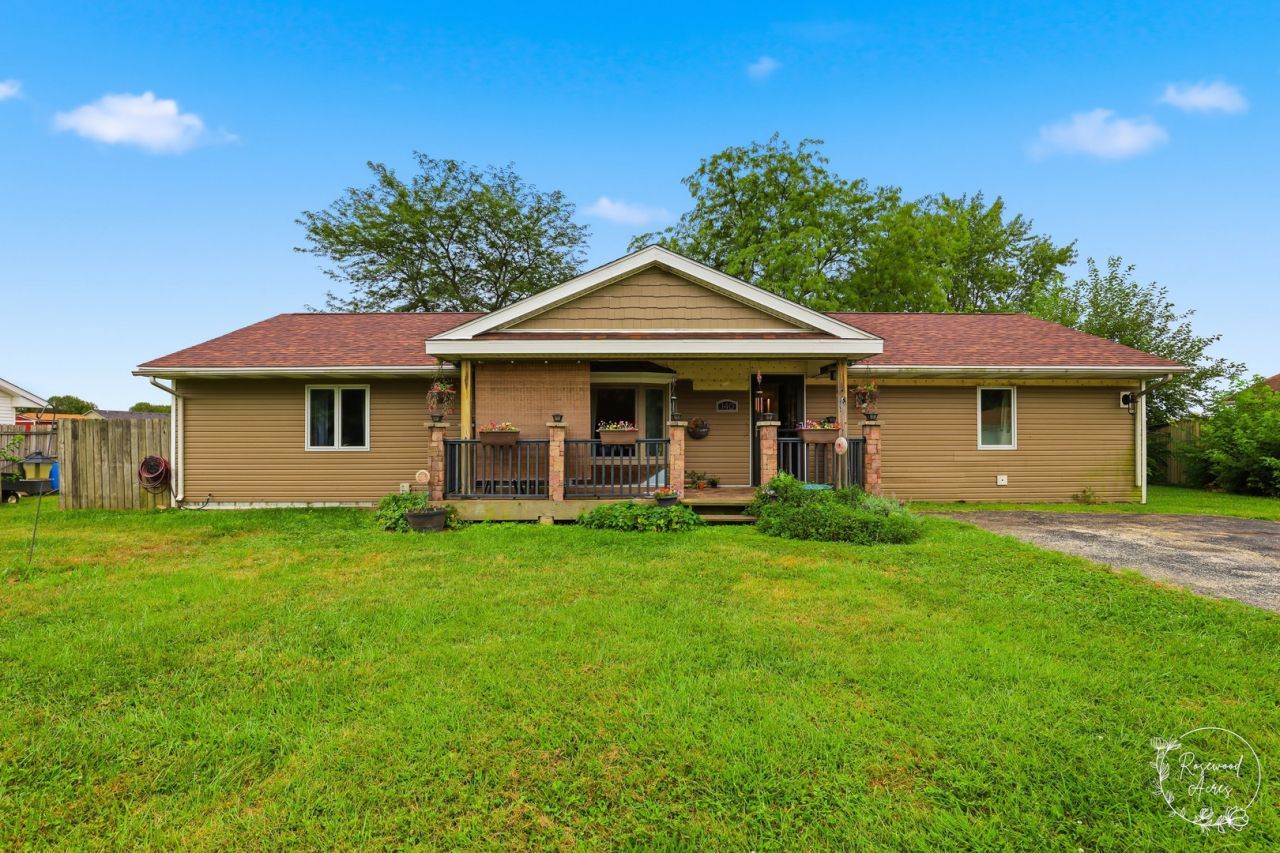
Welcome to 140 Ethel St in Buckingham! This 3-bedroom, 1.5-bath ranch has been fully remodeled and is ready for its next owner with only minor finishing touches remaining. The gourmet kitchen is the heart of the home-solid surface counters, stone backsplash, rich wood cabinetry, stainless appliances including a double wall oven and dishwasher, gas cooktop, breakfast bar, pendant lighting, and a skylight over the dining area. French doors open to a patio and spacious backyard with a fire pit and mature shade tree. Living room features an electric fireplace and wood-look flooring. Four bedrooms, a half bath off the main living area, and a full bath with dual vanity and abundant storage. Tankless water heater. Also, a two-story detached garage already framed and ready to finish-perfect man cave, she shed, workshop, or extra living space. Quiet village setting with country views. Herscher schools. Move-in ready with room to make it fully yours.
Property Features
Property Type: Residential - Single Family
Basement: Crawl Space
Cooling: Central Air
Fireplaces: 1
Heating: Natural Gas, Forced Air
Home Style: Ranch
Lot Size: 0.33 Acres
Roof Type: Asphalt
Taxes: $3,291
Year Built: 1973
Feature Descriptions
Additional rooms: Utility Room-1st Floor
Additional Structures: Garage(s)
Appliances: Dishwasher
Association Includes: None
Exterior: Vinyl Siding
Fireplace: Attached Fireplace Doors/Screen
Fireplace Location(s): Living Room
Lot Dimensions: 100 X 142
Other Equipment: Sump Pump
Parcel#: 151327406037
Parking: Asphalt, Off Street, Yes, Owned
Sewer: Septic Tank
Total Rooms: 7
Township: Norton
Water: Public
Room Sizes
Utility Room-1st Floor: 8X7
Bedroom 2: 14X13
Bedroom 3: 11X10
Dining Room: 14X9
Family Room: 18X13
Kitchen: 18X13
Living Room: 17X11
Primary Bedroom: 16X10
Local Schools
School District: District 2
Listed By / Shown By
Listed By
Agency Name: Village Realty, INC
Agency Phone: 708-478-1212
Shown By
Agency Title: Gambino Realtors
Agency Phone: 815-282-2222

Estimate Your Payment
Estimated Payment
$ 1,434.40 per month $1,090.15 Principal & Interest $274.25 Property Tax $70.00 Homeowner's Insurance
140 Ethel Street | MLS# 12760283
This single family home located at 140 Ethel Street, Buckingham, IL 60917 is currently listed for sale with an asking price of $239,999. This property was built in 1973 and has 3 bedrooms and 1 full and 1 partial baths with 1742 sq. ft. Ethel Street is located within the District 2 school district. Search Buckingham real estate on www.gogambino.com today.