
BEDS3
BATHS2 full 1 partial
SQUARE FEET1,320
MLS#12702448
STATUSNew
PROPERTY TYPEResidential - Townhouse
SUBDIVISIONWinston Village
SCHOOLDistrict 365U
Property Description
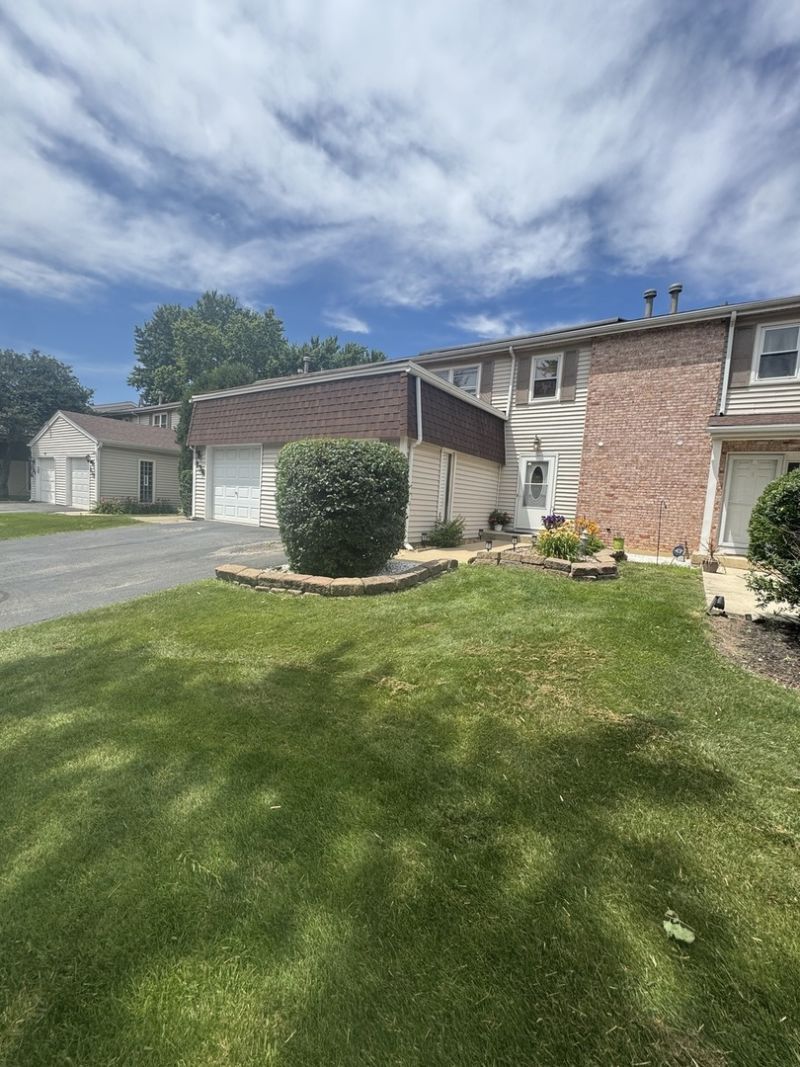
Welcome home to 140 Julie Rd, a beautifully maintained townhome in the sought-after Winston Village subdivision. This 3-bedroom, 2.5-bath home features a finished basement, offering extra living, entertaining, and storage space, plus a kitchen with abundant cabinet storage and all appliances included. Enjoy maintenance-free living with an HOA that covers exterior upkeep (roof, siding, gutters, driveway, landscaping/lawn care and access to the community clubhouse and pool.) Relax all summer long at the pool or host your next private event at the clubhouse. This home also includes solar panels. The solar panels transfer to the new owner at approximately $132/month, a great savings on your monthly electric bill. Ideally located just off Boughton Rd. You're minutes from shopping, dining, parks, bike paths, and highway access for an easy commute. Enjoy the private, fenced-in backyard and attached 1-car garage, plus top-rated schools in Valley View School District and Bolingbrook Park District amenities. Schedule your showing today. This one won't last long!
Property Features
Property Type: Residential - Townhouse
Basement: Finished, Full
Basement: Yes
Cooling: Central Air, Window Unit(s)
Garage: 1
Heating: Natural Gas
Lot Size: 2,040
Stories: 2.0
Taxes: $6,480
Year Built: 1971
Feature Descriptions
Additional rooms: Family Room
Association Includes: Clubhouse, Pool, Exterior Maintenance, Lawn Care, Snow Removal
Exterior: Vinyl Siding
HOA Fee: 237/ Monthly
Lot Dimensions: 2040
Parcel#: 1202023020360000
Parking: Yes, Garage Owned, Attached, Unassigned, Driveway, Parking Lot, Garage
Pet Allowed: Cats OK, Dogs OK
Sewer: Public Sewer
Total Rooms: 7
Township: Will
Water: Public
Room Sizes
Family Room - Down: 17X21
Bedroom 2: 11X13
Bedroom 3: 11X10
Dining Room: 10X10
Kitchen: 15X10
Laundry: 10X8
Living Room: 13X18
Primary Bedroom: 11X15
Local Schools
School District: District 365U
Listed By / Shown By
Listed By
Agency Name: RE Closing Professionals Corp
Agency Phone: 312-788-9009
Shown By
Agency Title: Gambino Realtors
Agency Phone: 815-282-2222

Estimate Your Payment
Estimated Payment
$ 1,941.85 per month $1,317.27 Principal & Interest $540.00 Property Tax $84.58 Homeowner's Insurance
140 Julie Road | MLS# 12702448
This townhouse located at 140 Julie Road, Bolingbrook, IL 60440 is currently listed for sale with an asking price of $290,000. This property was built in 1971 and has 3 bedrooms and 2 full and 1 partial baths with 1320 sq. ft. Julie Road is located in the Winston Village subdivision within the District 365U school district. Search Winston Village real estate on www.gogambino.com today.