
BEDS3
BATHS2 full 1 partial
SQUARE FEET2,400
MLS#12731938
STATUSNew
PROPERTY TYPEResidential - Single Family
SCHOOLDistrict 200
Property Description
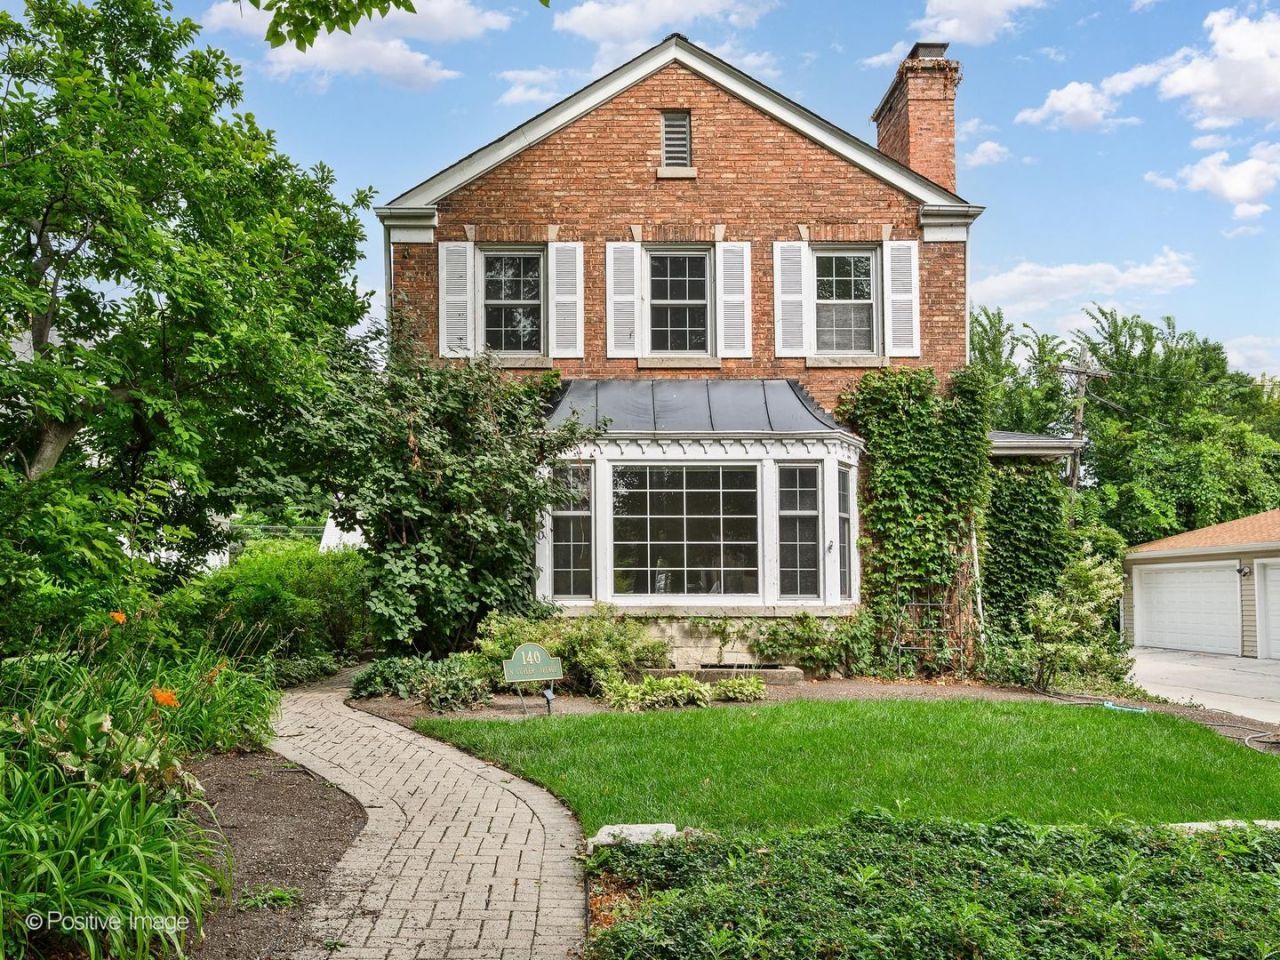
STOP looking. This 3BR+den/4thBR, 2.1BTH on a large lot is the one you have been waiting for. Move right into this wonderful all brick colonial home or renovate it to be a showplace. It's newly painted from top to bottom and ready to call home. The traditional and uber functional layout is perfect for any buyer. An elegant, proper foyer divides formal living and dining rooms. The kitchen with newly painted cabinets and newer appliances (fridge 2017, dishwasher 2024, stove 2024) has a lovely breakfast space overlooking the large backyard and garden. A first floor den (or 4th BR) has an attached powder room. The 2nd floor has two additional bedrooms, a full hall bathroom, spacious master bedroom, walk in closet and ensuite bathroom with a deep tub and separate shower. The finished basement recreation room is a great TV/hangout space. The other half of the basement has utilities and a workshop space. Oak floors throughout, central AC (2017), gas forced air heat (2017), washer (2026), dryer (2024) complete the space. The large and sunny front and backyards are a gardener's dream. There is a 2 car detached garage plus a parking pad. The location is 2nd to very few with easy access to Beye School, OPRF H.S., Ridgeland Commons, downtown Oak Park, farmers market, shops, cafes, casual and fine dining, grocery, parks, the Green line and so much more. Call today because it isn't going to last long.
Upcoming Open Houses
Open House Saturday August 22nd, 12:00pm - 2:00pm
Open House Sunday August 23rd, 2:00pm - 4:00pm
Property Features
Property Type: Residential - Single Family
Basement: Yes
Basement: Partially Finished, Full
Cooling: Central Air
Fireplaces: 2
Garage: 2
Heating: Forced Air
Home Style: Colonial
Lot Size: 39 X 171
Roof Type: Asphalt
Taxes: $16,589
Year Built: 1943
Amenities
Walk-In Closet(s)
Separate Dining Room
Feature Descriptions
Additional rooms: Office, Foyer
Appliances: Range, Microwave, Dishwasher, Refrigerator, Disposal
Association Includes: None
Bath Features: Whirlpool, Separate Shower
Dining Room: Separate
Exterior: Brick
Fireplace: Wood Burning
Fireplace Location(s): Living Room, Basement
Laundry: Gas Dryer Hookup
Lot Dimensions: 39 X 171
Parcel#: 16081190380000
Parking: Garage Door Opener, Garage, Yes, Garage Owned, Detached
Sewer: Public Sewer
Total Rooms: 8
Township: Oak Park
Water: Lake Michigan
Room Sizes
Office: 10X9
Foyer: 7X5
Bedroom 2: 12X14
Bedroom 3: 10X11
Dining Room: 12X14
Family Room: 22X19
Kitchen: 8X18
Laundry: 22X18
Living Room: 22X17
Primary Bedroom: 15X15
Local Schools
High School: Oak Park & River Forest High Sch
Middle School: Percy Julian Middle School
Elementary School: William Beye Elementary School
School District: District 200
Listed By / Shown By
Listed By
Agency Name: Keller Williams Preferred Realty
Agency Phone: 708-798-1111
Shown By
Agency Title: Gambino Realtors
Agency Phone: 815-282-2222

Estimate Your Payment
Estimated Payment
$ 5,152.44 per month $3,542.55 Principal & Interest $1,382.42 Property Tax $227.47 Homeowner's Insurance
140 N Cuyler Avenue | MLS# 12731938
This single family home located at 140 N Cuyler Avenue , Oak Park, IL 60302 is currently listed for sale with an asking price of $779,900. This property was built in 1943 and has 3 bedrooms and 2 full and 1 partial baths with 2400 sq. ft. N Cuyler Avenue is located within the District 200 school district. Search Oak Park real estate on www.gogambino.com today.