
BEDS4
BATHS2 full 1 partial
SQUARE FEET1,188
MLS#12765038
STATUSActive
PROPERTY TYPEResidential - Single Family
SCHOOLDistrict 204
Property Description
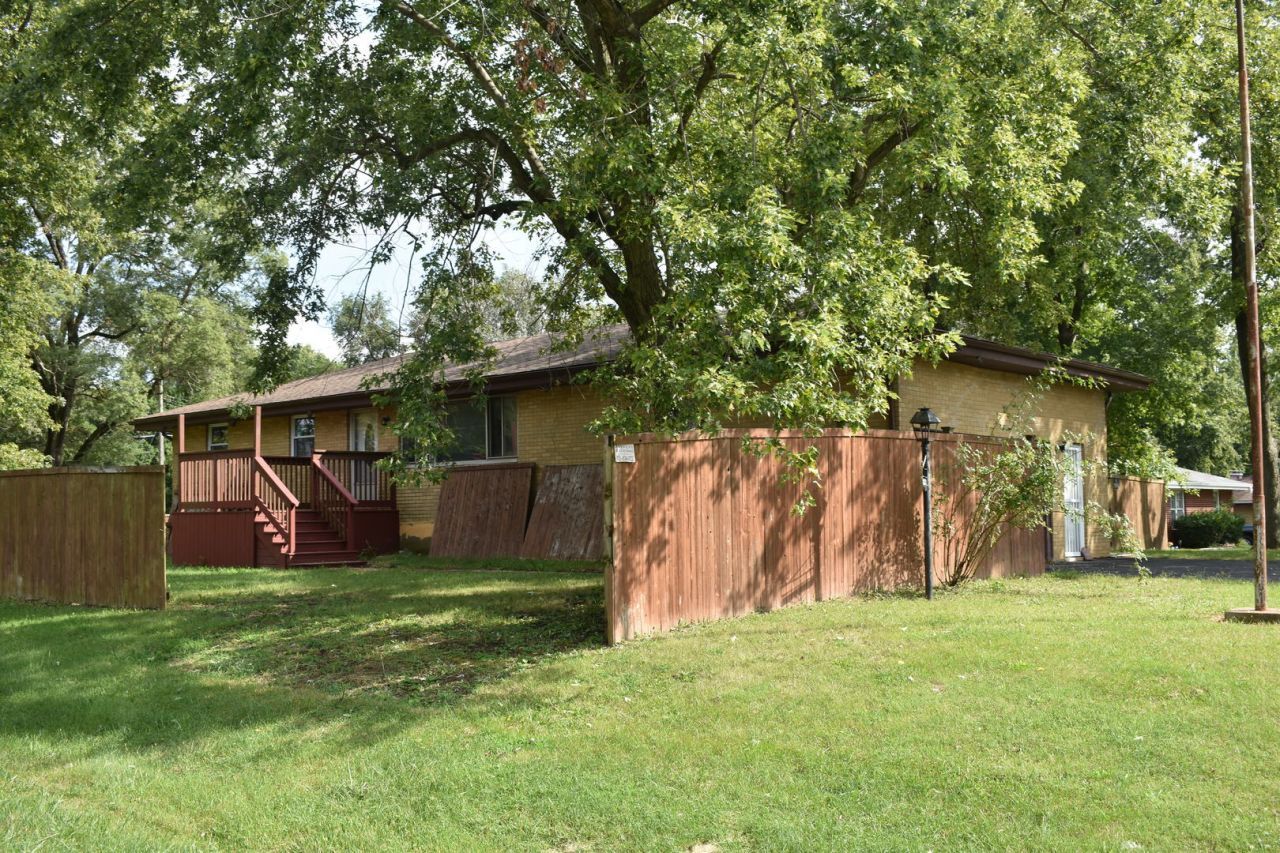
4-bedroom, 2.5-bathroom ranch home situated on a generous lot in Joliet. The main level features three bedrooms, 1.5 baths, a comfortable living area, and handicap-accessible features. The finished basement offers additional living space, a fourth bedroom, full bathroom, and plenty of flexibility for a recreation room, office, or guest space. Newer furnace, water heater, sump pump, well pump, windows, A/C, and roof. Enjoy the spacious yard with plenty of room for outdoor activities and entertaining. Offering easy access to schools, parks, shopping, and major roadways. Being sold AS-IS. Schedule your showing today!
Property Features
Property Type: Residential - Single Family
Basement: Yes
Basement: Finished, Full
Cooling: Central Air
Garage: 2
Heating: Natural Gas, Forced Air
Home Style: Ranch
Lot Size: 0.41 Acres
Roof Type: Asphalt
Taxes: $6,495
Year Built: 1958
Amenities
1st Floor Bedroom
1st Floor Full Bath
Feature Descriptions
Additional rooms: Recreation Room
Association Includes: None
Bath Features: Separate Shower, Accessible Shower
Exterior: Brick
Laundry: In Unit
Lot: Corner Lot
Lot Dimensions: 90x200
Other Equipment: CO Detectors, Ceiling Fan(s), Sump Pump, Water Heater-Gas
Parcel#: 3007262050010000
Parking: Asphalt, Garage Door Opener, Yes, Garage Owned, Attached, Garage
Sewer: Septic Tank
Total Rooms: 7
Township: Joliet
Water: Well
Room Sizes
Recreation Room: 42X16
Bedroom 2: 14X10
Bedroom 3: 13X9
Bedroom 4: 12X10
Kitchen: 14X12
Laundry: 23X9
Living Room: 21X41
Primary Bedroom: 14X12
Local Schools
High School: Joliet Central High School
Middle School: Union Elementary School
Elementary School: Union Elementary School
School District: District 204
Listed By / Shown By
Listed By
Agency Name: Coldwell Banker Real Estate Group
Agency Phone: 815-838-7030
Shown By
Agency Title: Gambino Realtors
Agency Phone: 815-282-2222

Estimate Your Payment
Estimated Payment
$ 2,136.46 per month $1,498.96 Principal & Interest $541.25 Property Tax $96.25 Homeowner's Insurance
1400 Eunice Avenue | MLS# 12765038
This single family home located at 1400 Eunice Avenue, Joliet, IL 60433 is currently listed for sale with an asking price of $330,000. This property was built in 1958 and has 4 bedrooms and 2 full and 1 partial baths with 1188 sq. ft. Eunice Avenue is located within the District 204 school district. Search Joliet real estate on www.gogambino.com today.