
BEDS2
BATHS1 full 1 partial
SQUARE FEET1,000
MLS#12701562
STATUSNew
PROPERTY TYPEResidential - Condominium
SCHOOLDistrict 228
Property Description
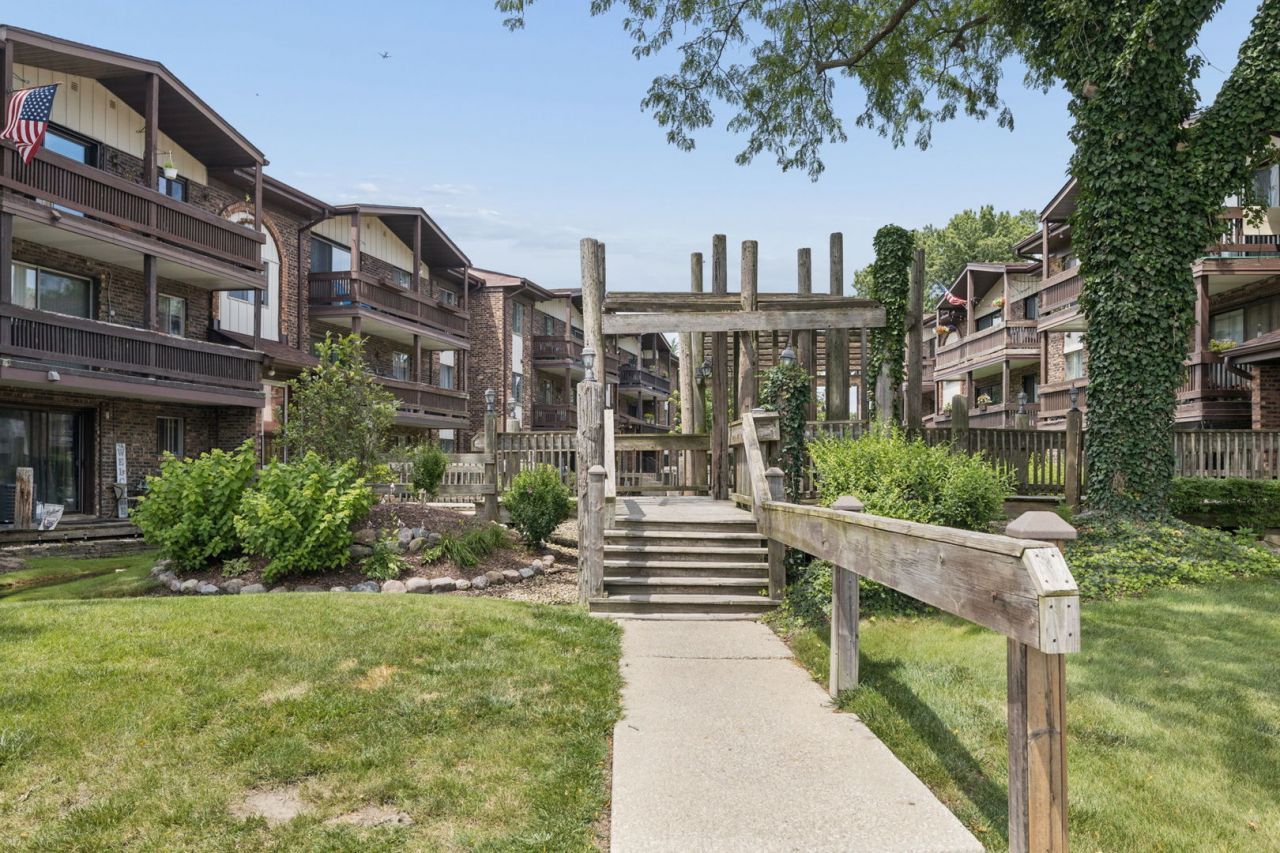
Crestwood Condo in the desirable Sandpiper South community. Featureing 2 bedrooms, 1.5 baths, an open layout, Vaulted Ceiling in Living Room, Dining Room. Kitchen includes, stove, refrigerator & countertop microwave and has a breakfast bar looking into the living room. In Unit Washer/Dryer. Newer Windows throughout including Patio Sliding Door, Hot Water Tank (2025). New Roof (2025). Oversized Walk In Pantry/Storage Closet in unit, Walk In Closet in Master Bdr. Plenty of closet/storage space. Enjoy your private oversized balcony for grilling and relaxing, facing the beautiful courtyard & waterfall. Beautifully maintained grounds, a community pool, clubhouse & ample parking. Owners are able to rent out the club house for parties. Conveniently located near shopping, dining, expressways, and scenic nature trail.
Property Features
Property Type: Residential - Condominium
Basement: None
Cooling: Central Air
Heating: Electric
Lot Size: COMMON
Roof Type: Asphalt
Stories: 3.0
Taxes: $429
Year Built: 1974
Feature Descriptions
Additional rooms: Balcony/Porch/Lanai
Additional Structures: Gazebo, Club House
Appliances: Range, Microwave, Refrigerator, Washer, Dryer
Association Amenities: Pool, Clubhouse
Association Includes: Water, Insurance, Clubhouse, Pool, Exterior Maintenance, Lawn Care, Scavenger, Snow Removal
Exterior: Brick
HOA Fee: 280/ Monthly
Laundry: Electric Dryer Hookup, In Unit, In Bathroom, Laundry Closet
Lot Dimensions: COMMON
Parcel#: 28043010221128
Parking: Unassigned, Yes, Other
Pet Allowed: Cats OK, Dogs OK
Sewer: Public Sewer
Total Rooms: 5
Township: Bremen
Water: Lake Michigan
Room Sizes
Balcony/Porch/Lanai: 5X20
Bedroom 2: 11X12
Dining Room: 9X10
Kitchen: 7X9
Living Room: 17X12
Primary Bedroom: 12X15
Local Schools
High School: Bremen High School
Middle School: Hille Middle School
Elementary School: Lee R Foster Elementary School
School District: District 228
Listed By / Shown By
Listed By
Agency Name: Village Realty, Inc.
Agency Phone: 708-478-1212
Shown By
Agency Title: Gambino Realtors
Agency Phone: 815-282-2222

Estimate Your Payment
Estimated Payment
$ 857.53 per month $772.19 Principal & Interest $35.75 Property Tax $49.58 Homeowner's Insurance
14003 James Drive, Unit 722 | MLS# 12701562
This condo located at 14003 James Drive, Unit 722, Crestwood, IL 60418 is currently listed for sale with an asking price of $170,000. This property was built in 1974 and has 2 bedrooms and 1 full and 1 partial baths with 1000 sq. ft. James Drive, Unit 722 is located within the District 228 school district. Search Crestwood real estate on www.gogambino.com today.