
BEDS2
BATHS2 full 1 partial
SQUARE FEET1,876
MLS#12705728
STATUSNew
PROPERTY TYPEResidential - Condominium
SCHOOLDistrict 86
Property Description
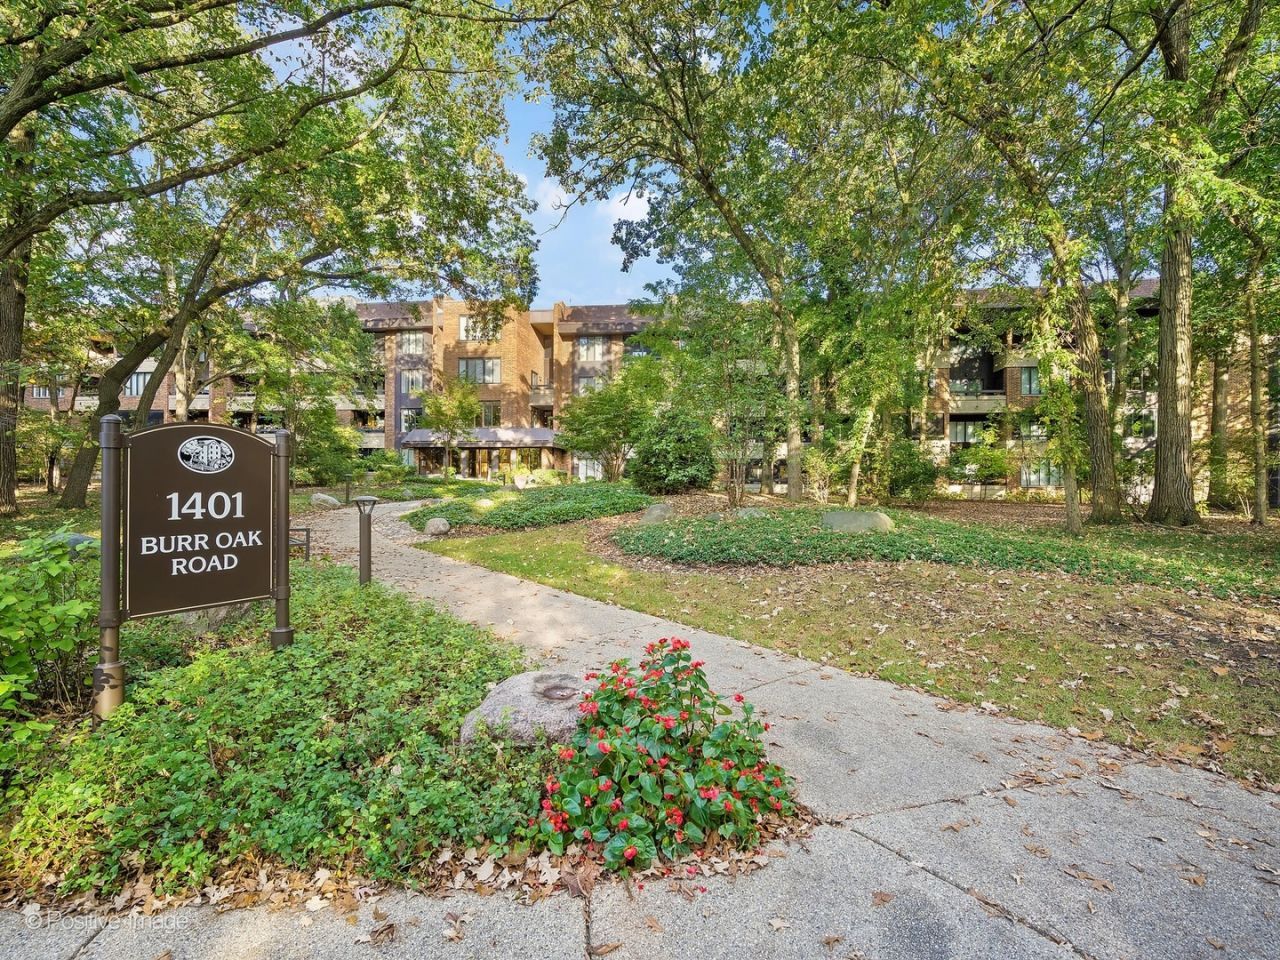
Step into this Hinsdale's Graue Mill residence, move-in ready with a designer kitchen at its heart. Semi-custom cabinetry with soft-close drawers, granite countertops, stainless steel appliances, and two islands with seating make it ideal for gatherings and everyday living. The open floor plan flows into the living area, with rich prefinished engineered hardwood (cork underlayment, refinishable to a custom color) running throughout the first floor. Two private balconies overlook peaceful wooded grounds. The primary suite, remodeled in 2019, is a true retreat: a spa-inspired bathroom with an oversized shower and built-in bench, plus two oversized closets-including a generous walk-in with a makeup station. Updated fixtures and abundant recessed lighting, all on dimmers, complete the ambiance. Mechanical updates: HVAC, washer, and dryer (2021); windows and sliding doors (2016); floor plan reconfigured with copper electrical/plumbing (2013). Two garage spaces and a storage locker included. The seller will cover approximately $30,000 in already-approved building improvements at no cost to the buyer. Parking Upper A 34,35 Storage locker C-28.
Property Features
Property Type: Residential - Condominium
Basement: None
Cooling: Central Air
Garage: 2
Heating: Electric, Forced Air
Lot Size: COMMON
Stories: 4.0
Taxes: $6,771
Year Built: 1977
Feature Descriptions
Additional rooms: Foyer
Appliances: Microwave, Dishwasher, High End Refrigerator, Washer, Dryer, Disposal, Stainless Steel Appliance(s), Cooktop, Electric Cooktop
Association Amenities: Elevator in Residence, Storage, On Site Manager/Engineer, Pool, Sauna, Tennis Court(s), Clubhouse, High Speed Conn., School Bus
Association Includes: Water, Parking, Insurance, Security, TV/Cable, Clubhouse, Pool, Exterior Maintenance, Lawn Care, Scavenger, Snow Removal, Internet
Dining Room: Combined w/ FamRm
Exterior: Brick, Cedar
HOA Fee: 1184/ Monthly
Lot Dimensions: COMMON
Parcel#: 0636407059
Parking: Garage Door Opener, Heated Garage, Yes, Attached, Garage
Pet Allowed: Cats OK, Deposit Required, Dogs OK, Number Limit, Size Limit
Sewer: Public Sewer
Total Rooms: 5
Township: York
Water: Lake Michigan
Room Sizes
Foyer: 8X10
Bedroom 2: 16X11
Dining Room: 13X13
Family Room: 15X24
Kitchen: 14X20
Laundry: 3X7
Primary Bedroom: 16X15
Local Schools
High School: Hinsdale Central High School
Middle School: Clarendon Hills Middle School
Elementary School: Monroe Elementary School
School District: District 86
Listed By / Shown By
Listed By
Agency Name: Romanelli & Associates
Agency Phone: 630-325-2133
Shown By
Agency Title: Gambino Realtors
Agency Phone: 815-282-2222

Estimate Your Payment
Estimated Payment
$ 3,029.10 per month $2,316.12 Principal & Interest $564.25 Property Tax $148.72 Homeowner's Insurance
1401 Burr Oak Road , Unit 114B | MLS# 12705728
This condo located at 1401 Burr Oak Road , Unit 114B, Hinsdale, IL 60521 is currently listed for sale with an asking price of $509,900. This property was built in 1977 and has 2 bedrooms and 2 full and 1 partial baths with 1876 sq. ft. Burr Oak Road , Unit 114B is located within the District 86 school district. Search Hinsdale real estate on www.gogambino.com today.