
BEDS2
BATHS2 full
SQUARE FEET1,778
MLS#12708767
STATUSNew
PROPERTY TYPEResidential - Condominium
SCHOOLDistrict 86
Property Description
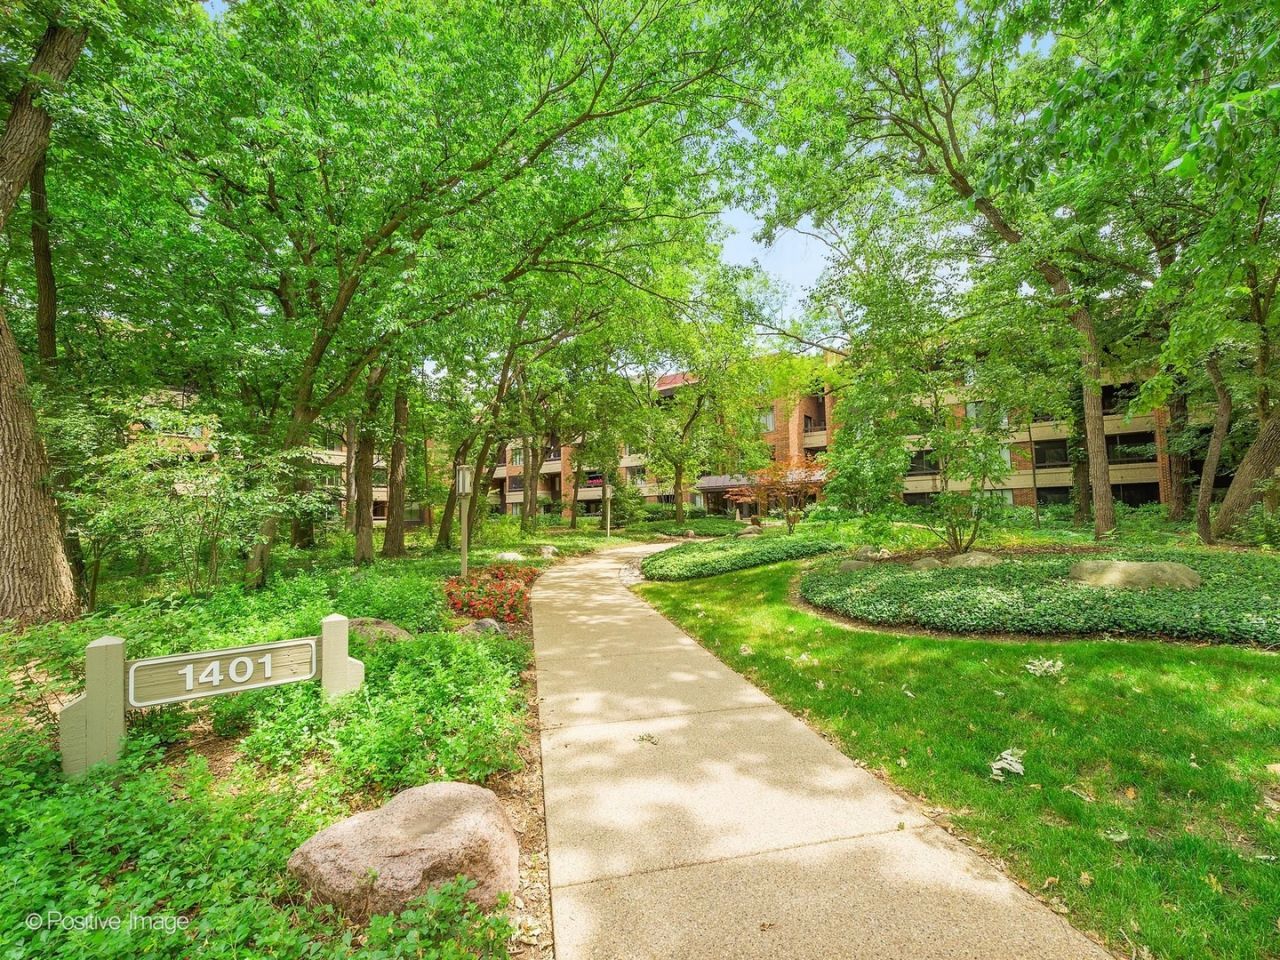
Rarely available top-floor end unit offering breathtaking bird's-eye views of Dean's 40-acre Forest Preserve, where privacy and nature combine to create an extraordinary setting. Combine that with no stairs from unit to elevator and no stairs from elevator to parking spaces. Enjoy peaceful mornings from two screened balconies overlooking the tranquil landscape. This meticulously maintained residence features parking for two cars, a natural wood-burning fireplace, and an inviting floor plan ready for immediate enjoyment. Move right in or personalize the space with your own design vision. Located within a prestigious 24-hour manned gated community offering maintenance-free living and outstanding amenities, including an outdoor pool, tennis courts which are also lined for pickleball, putting green, basketball area, and beautifully maintained grounds. Monthly assessments include landscaping, snow removal, cable TV, high-speed internet, water, sewer, garbage service, and insurance from the walls out. An exceptional opportunity and one of the best values in this sought-after community. Parking spaces B 65,67 Storage C-38.
Property Features
Property Type: Residential - Condominium
Basement: None
Cooling: Central Air
Garage: 2
Heating: Electric, Forced Air
Lot Size: COMMON
Stories: 4.0
Taxes: $5,440
Year Built: 1978
Feature Descriptions
Additional rooms: Eating Area, Foyer
Association Includes: Water, Parking, Insurance, Security, TV/Cable, Clubhouse, Pool, Exterior Maintenance, Lawn Care, Scavenger, Snow Removal, Internet
Dining Room: Combined w/ LivRm
Exterior: Brick, Cedar
HOA Fee: 1131/ Monthly
Lot Dimensions: COMMON
Parcel#: 0636407094
Parking: Yes, Attached, Garage
Pet Allowed: Cats OK, Dogs OK, Number Limit
Sewer: Public Sewer
Total Rooms: 6
Township: York
Water: Lake Michigan
Room Sizes
Eating Area: 7X7
Foyer: 6X8
Bedroom 2: 12X15
Dining Room: 14X13
Kitchen: 17X12
Laundry: 7X6
Living Room: 18X15
Primary Bedroom: 16X17
Local Schools
High School: Hinsdale Central High School
Middle School: Clarendon Hills Middle School
Elementary School: Monroe Elementary School
School District: District 86
Listed By / Shown By
Listed By
Agency Name: Romanelli & Associates
Agency Phone: 630-325-2133
Shown By
Agency Title: Gambino Realtors
Agency Phone: 815-282-2222

Estimate Your Payment
Estimated Payment
$ 2,623.79 per month $2,039.50 Principal & Interest $453.33 Property Tax $130.96 Homeowner's Insurance
1401 Burr Oak Road , Unit 416B | MLS# 12708767
This condo located at 1401 Burr Oak Road , Unit 416B, Hinsdale, IL 60521 is currently listed for sale with an asking price of $449,000. This property was built in 1978 and has 2 bedrooms and 2 full baths with 1778 sq. ft. Burr Oak Road , Unit 416B is located within the District 86 school district. Search Hinsdale real estate on www.gogambino.com today.