
BEDS2
BATHS2 full
SQUARE FEET2,071
MLS#12686078
STATUSNew
PROPERTY TYPEResidential - Condominium
SUBDIVISIONGraue Mill
SCHOOLDistrict 86
Property Description
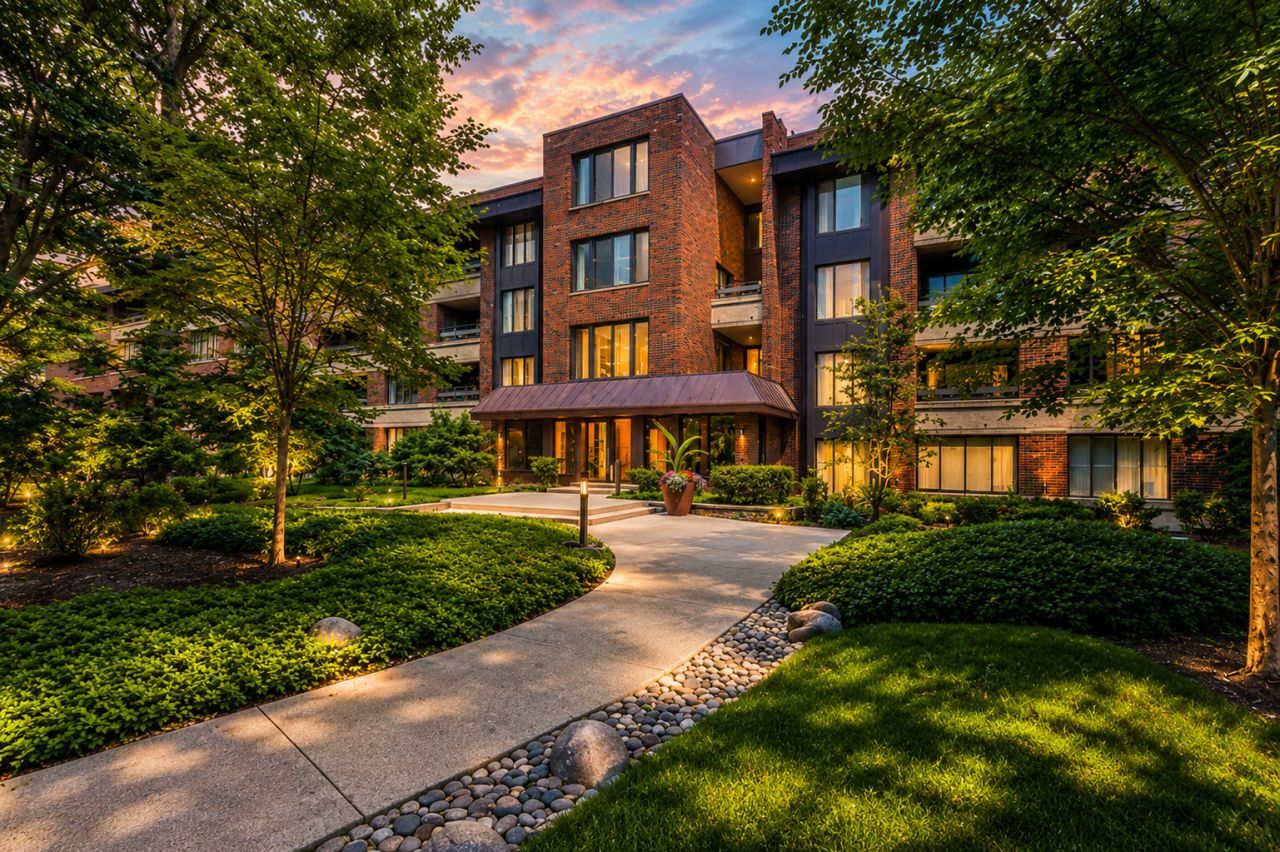
Elegant and expansive 2 BR / 2 BA residence in sought-after Graue Mill, Hinsdale. This second-floor condo combines spacious interiors, modern updates, and serene treetop views. A gracious foyer welcomes with plank durable engineered-wood floors, leading into a dramatic living room anchored by a gas fireplace and oversized windows overlooking lush courtyard greenery. The adjacent formal dining room includes a bar, perfect for entertaining. The updated kitchen (2025) features bar seating that opens into the family room the true heartbeat of the home with sliding glass doors to a newly refreshed (2023) screened balcony with tile flooring and new screens. Bedrooms are generously sized, each with walk-in closets; the primary suite offers a spa-like bath (2025) and 2 walk-in closets. A large second bedroom utilizes a full bath (2025). Additional highlights: in-unit laundry/utility room, fresh 2024 mechanicals and finishes, underground heated garage with two oversized parking spaces (including a tandem spot for up to three vehicles), supplemental storage, and easy stairwell access to outdoor parking for convenience. Graue Mill offers a private, resort-like lifestyle: swimming pool, tennis courts, clubhouse, water features, and direct access to Dean Nature Preserve walking paths. With its combination of scale, elegance, and full building amenities, this condo delivers both comfort and long-term value in a premier Hinsdale location.
Property Features
Property Type: Residential - Condominium
Basement: None
Cooling: Central Air
Fireplaces: 1
Garage: 2
Heating: Electric, Forced Air
Lot Size: COMMON
Stories: 4.0
Taxes: $6,831
Year Built: 1977
Amenities
Walk-In Closet(s)
Feature Descriptions
Additional rooms: No additional rooms
Association Amenities: Elevator in Residence, Storage, On Site Manager/Engineer, Party Room, Sundeck, Pool, Sauna, Tennis Court(s)
Association Includes: Water, Gas, Insurance, TV/Cable, Clubhouse, Pool, Exterior Maintenance, Lawn Care, Scavenger, Snow Removal
Exterior: Brick, Cedar
Fireplace: Gas Log
Fireplace Location(s): Living Room
HOA Fee: 1242/ Monthly
Lot Dimensions: COMMON
Parcel#: 0636407104
Parking: Garage Door Opener, Heated Garage, Yes, Garage Owned, Attached, Garage
Pet Allowed: Cats OK, Deposit Required, Dogs OK, Number Limit
Sewer: Public Sewer
Total Rooms: 6
Township: York
Water: Lake Michigan
Room Sizes
Bedroom 2: 12X16
Dining Room: 15X13
Family Room: 13X20
Kitchen: 14X9
Laundry: 9X7
Living Room: 19X14
Primary Bedroom: 16X17
Local Schools
High School: Hinsdale Central High School
Middle School: Clarendon Hills Middle School
Elementary School: Monroe Elementary School
School District: District 86
Listed By / Shown By
Listed By
Agency Name: Berkshire Hathaway HomeServices Chicago
Agency Phone: 630-325-7500
Shown By
Agency Title: Gambino Realtors
Agency Phone: 815-282-2222

Estimate Your Payment
Estimated Payment
$ 3,711.34 per month $2,952.50 Principal & Interest $569.25 Property Tax $189.58 Homeowner's Insurance
1401 Burr Oak Road , Unit 201C | MLS# 12686078
This condo located at 1401 Burr Oak Road , Unit 201C, Hinsdale, IL 60521 is currently listed for sale with an asking price of $650,000. This property was built in 1977 and has 2 bedrooms and 2 full baths with 2071 sq. ft. Burr Oak Road , Unit 201C is located in the Graue Mill subdivision within the District 86 school district. Search Graue Mill real estate on www.gogambino.com today.