
BEDS1
BATHS1 full
SQUARE FEET480
MLS#12741141
STATUSNew
PROPERTY TYPEResidential - Condominium
SCHOOLDistrict 299
Property Description
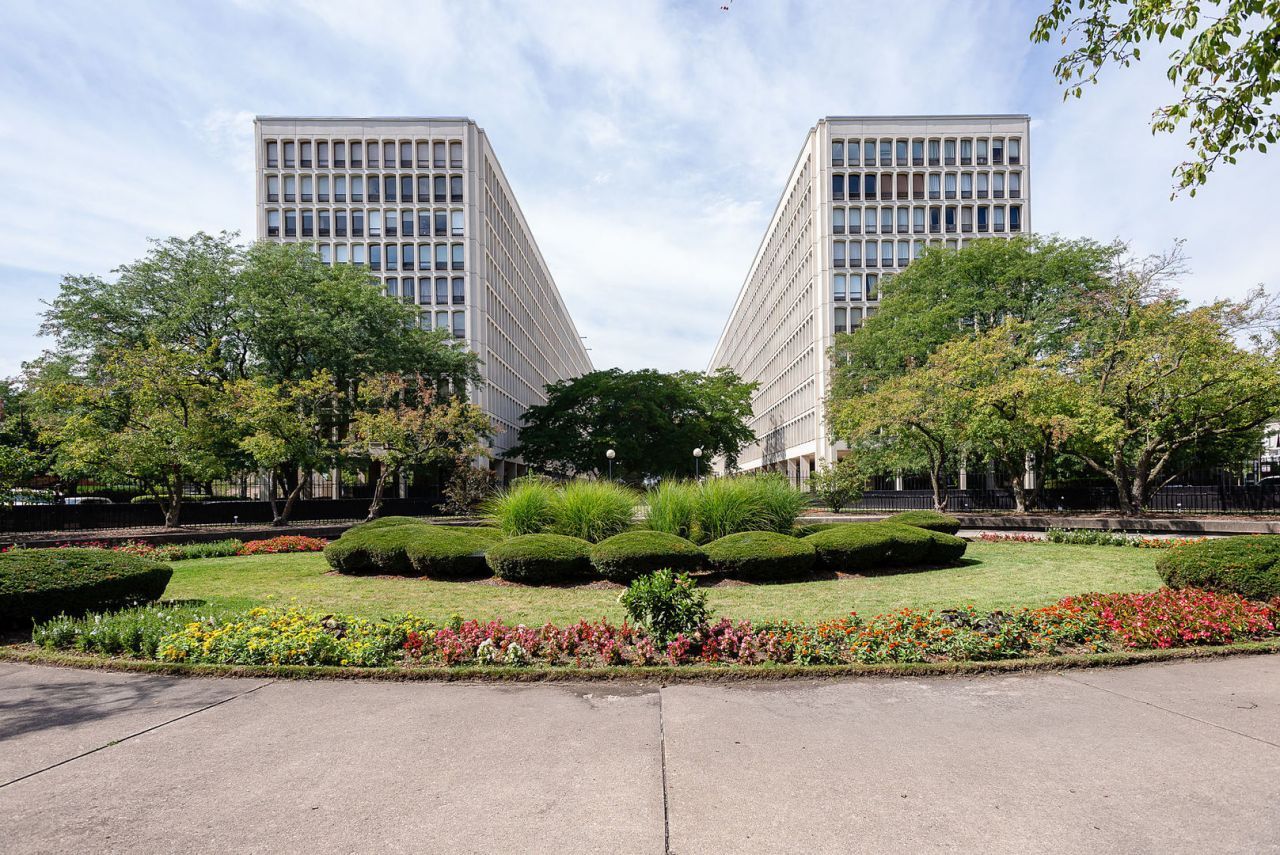
Great location right in the heart of Hyde Park. Great natural light floods this unit. Freshly painted and Move-In Ready! Walk to Trader Joe's, Walgreens, Potbelly's , and the Hardware Store. Downtown Hyde Park with shopping, restaurants , and entertainment are just a quick 2 blocks away. Work or Attending the University of Chicago? The CTA and UGO shuttles are available to take you to campus, the hospital. 1 Garage Parking Space is included! Best deal in town!
Property Features
Property Type: Residential - Condominium
Basement: None
Cooling: Wall Unit(s)
Garage: 1
Heating: Baseboard
Lot Size: COMMON
Stories: 10.0
Taxes: $1,803
Year Built: 1959
Amenities
Elevator
Storage
Feature Descriptions
Additional rooms: No additional rooms
Appliances: Range, Microwave, Refrigerator
Association Amenities: Bike Room/Bike Trails, Door Person, Coin Laundry, Elevator in Residence, Storage, Health Club, On Site Manager/Engineer, Park, Party Room, Pool, Receiving Room
Association Includes: Heat, Water, Gas, Insurance, Doorman, Exercise Facilities, Pool, Exterior Maintenance, Scavenger, Snow Removal
Exterior: Brick
HOA Fee: 750/ Monthly
Laundry: Common Area
Lot Dimensions: COMMON
Parcel#: 20142020761076
Parking: Yes, Attached, Garage
Pet Allowed: Cats OK, Dogs OK
Sewer: Public Sewer
Total Rooms: 3
Township: Hyde Park
Water: Lake Michigan, Public
Room Sizes
Kitchen: 7X10
Living Room: 9X11
Primary Bedroom: 6X11
Local Schools
High School: Kenwood Academy High School
Elementary School: Ray Elementary School
School District: District 299
Listed By / Shown By
Listed By
Agency Name: Jason Mitchell Real Estate IL
Agency Phone: 708-917-6640
Shown By
Agency Title: Gambino Realtors
Agency Phone: 815-282-2222

Estimate Your Payment
Estimated Payment
$ 826.52 per month $635.47 Principal & Interest $150.25 Property Tax $40.80 Homeowner's Insurance
1401 E 55th Street , Unit 509N | MLS# 12741141
This condo located at 1401 E 55th Street , Unit 509N, Chicago, IL 60615 is currently listed for sale with an asking price of $139,900. This property was built in 1959 and has 1 bedrooms and 1 full baths with 480 sq. ft. E 55th Street , Unit 509N is located within the District 299 school district. Search Chicago real estate on www.gogambino.com today.