
BEDS2
BATHS1 full
SQUARE FEET815
MLS#12753865
STATUSNew
PROPERTY TYPEResidential - Single Family
SCHOOLDistrict 46
Property Description
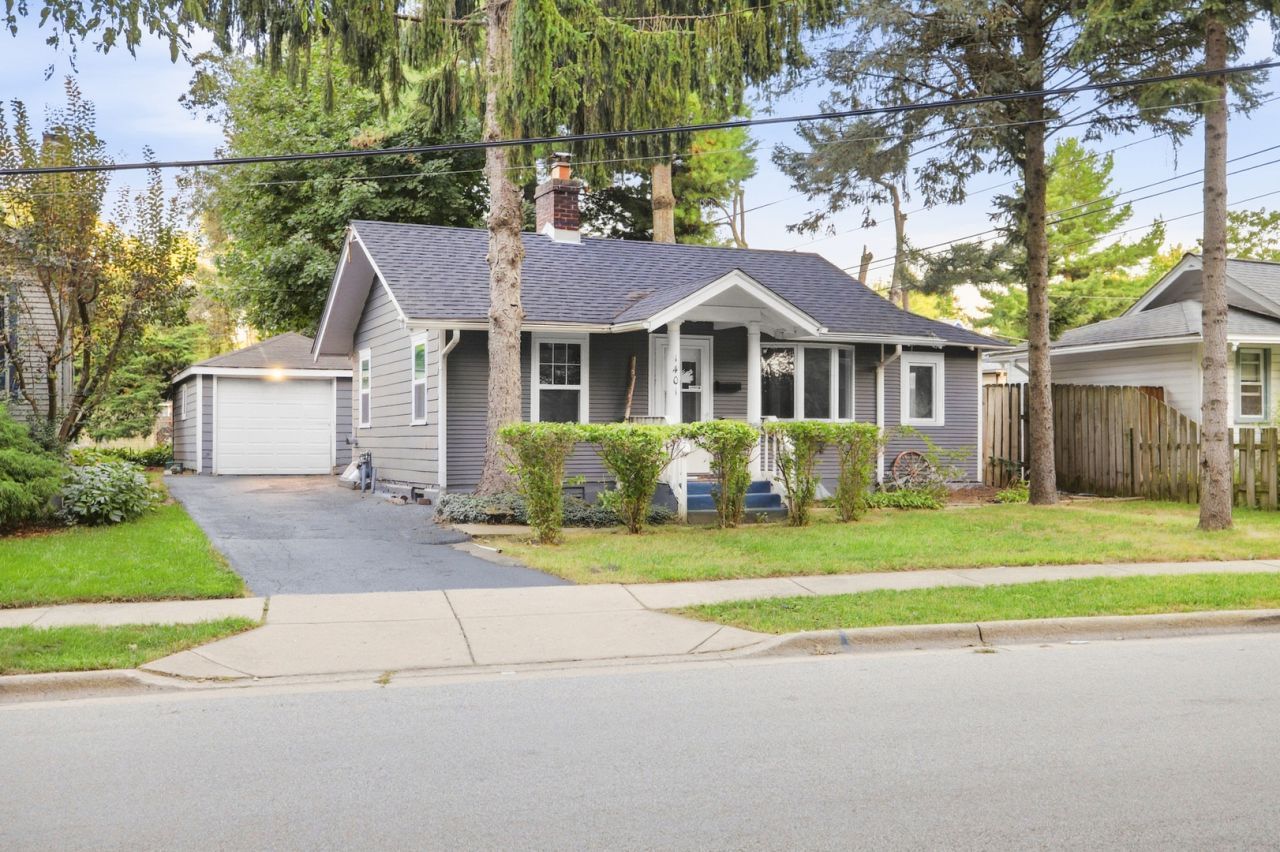
Discover your perfect retreat in this charming two-bedroom-plus-den home, ideally situated near the serene Trout Park and scenic bike paths. Recently updated for peace of mind, the property features a roof installed in 2024 and water heater (2024), a modern A/C unit (2022), and fresh windows in the office and den, all complemented by a freshly sealed 2026 driveway. Inside, a cozy living room with a wood-burning fireplace and bay window creates a warm welcome, while the kitchen overlooks a private, fenced backyard complete with a stone patio. With hardwood floors ready for a quick polish and an unfinished basement, this home is a blank canvas waiting for your personal touch to shine just in time for the holidays-making it a perfect opportunity for first-time buyers or investors looking to add a high-potential property to their portfolio.
Property Features
Property Type: Residential - Single Family
Basement: Yes
Basement: Unfinished, Full
Cooling: Central Air
Fireplaces: 1
Garage: 1.5
Heating: Natural Gas, Forced Air
Home Style: Bungalow
Lot Size: 0.09 Acres
Roof Type: Asphalt
Taxes: $3,386
Year Built: 1923
Amenities
1st Floor Bedroom
Feature Descriptions
Additional rooms: Den
Appliances: Range, Dishwasher, Refrigerator, Washer, Dryer
Association Includes: None
Exterior: Cedar, Frame
Fireplace: Wood Burning
Fireplace Location(s): Living Room
Laundry: In Unit
Lot: Forest Preserve Adjacent, Nature Preserve Adjacent, Mature Trees
Lot Dimensions: 48 X 84
Other Equipment: CO Detectors
Parcel#: 0601428003
Parking: Asphalt, Garage Door Opener, Yes, Garage Owned, Detached, Off Street, Driveway, Owned, Garage
Sewer: Public Sewer
Total Rooms: 5
Township: Elgin
Water: Public
Room Sizes
Den: 6X10
Bedroom 2: 7X10
Kitchen: 8X13
Living Room: 13X14
Primary Bedroom: 8X13
Local Schools
School District: District 46
Listed By / Shown By
Listed By
Agency Name: HomeSmart Connect LLC
Agency Phone: 847-495-5000
Shown By
Agency Title: Gambino Realtors
Agency Phone: 815-282-2222

Estimate Your Payment
Estimated Payment
$ 1,321.47 per month $976.60 Principal & Interest $282.17 Property Tax $62.71 Homeowner's Insurance
1401 Sherwood Avenue | MLS# 12753865
This single family home located at 1401 Sherwood Avenue, Elgin, IL 60120 is currently listed for sale with an asking price of $215,000. This property was built in 1923 and has 2 bedrooms and 1 full baths with 815 sq. ft. Sherwood Avenue is located within the District 46 school district. Search Elgin real estate on www.gogambino.com today.