
BEDS2
BATHS2 full
SQUARE FEET1,049
MLS#12799820
STATUSNew
PROPERTY TYPERental - Townhouse
SUBDIVISIONSilverstone Lake
SCHOOLDistrict 300
Property Description
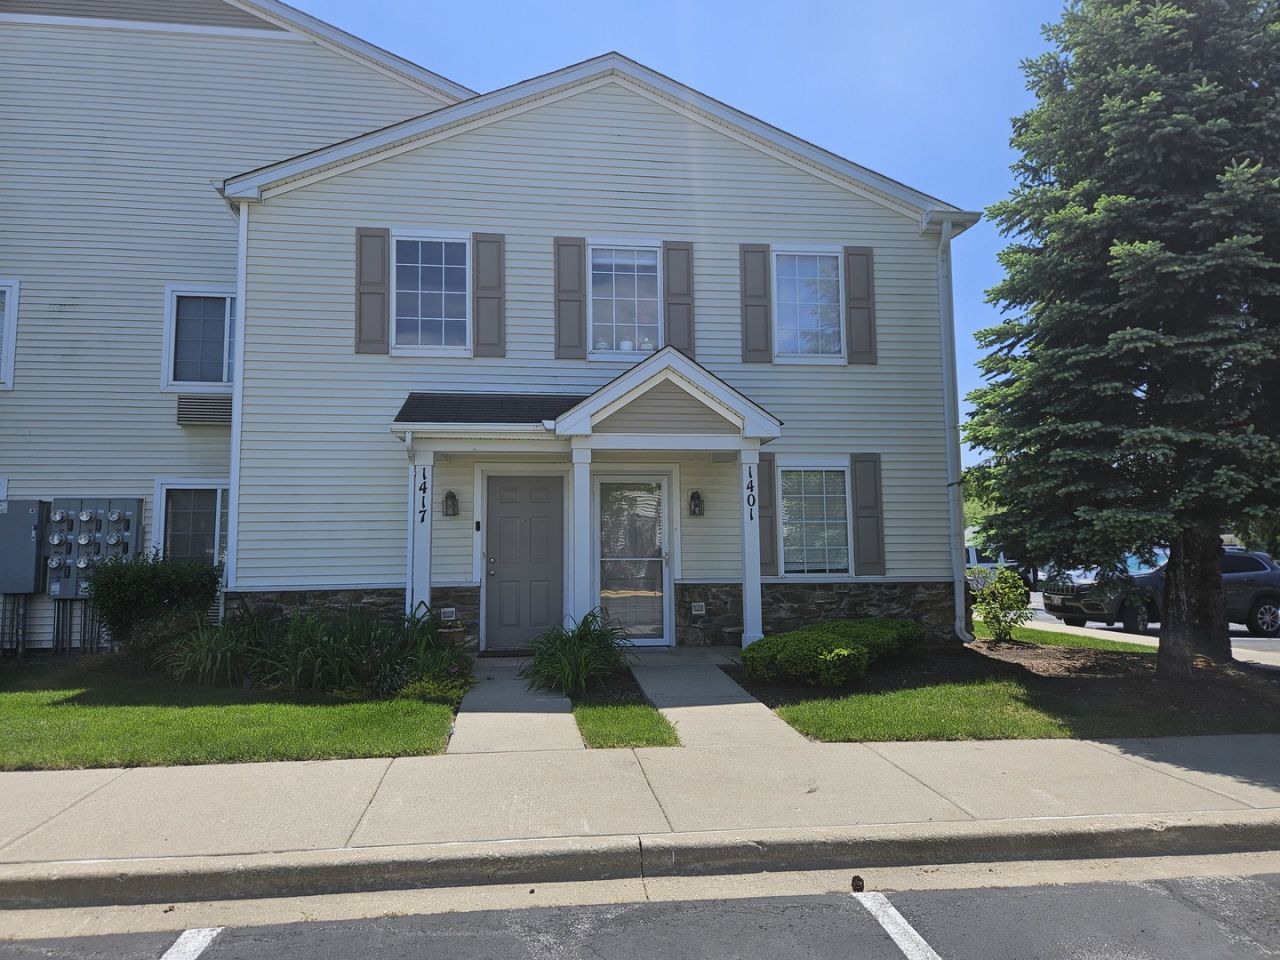
AVAILABLE FOR RENT! Beautiful END-UNIT 2 bed / 2 bath first floor RANCH townhome in sought-after Silverstone Lake. Great location in a quiet neighborhood, near all amenities, and only about a 15 minute drive to the Metra. Spacious combined living/dining room with luxury vinyl plank flooring. The kitchen has plenty of counter space, a closet pantry, and stainless steel appliances. Both bedrooms have walk-in closets, and the master has a private en suite bath! The 2nd bedroom has access to the full hall bath. Convenient in-unit laundry! Private patio perfect for outdoor relaxation. One detached garage space, plus one assigned parking spot right outside the front door. Visitor parking is available also. Tenant is responsible for paying electric, and water/sewer. Lawn care, snow removal, and trash service are included in the rent. 600 minimum credit score. Income must be at least 2.5 x the monthly rent. No pets. Don't miss this one!
Property Features
Property Type: Rental - Townhouse
Basement: None
Cooling: Wall Unit(s)
Garage: 1
Heating: Electric
Lot Size: COMMON
Roof Type: Asphalt
Stories: 1.0
Year Built: 2004
Amenities
1st Floor Bedroom
1st Floor Full Bath
Feature Descriptions
Additional rooms: No additional rooms
Additional Structures: None
Appliances: Range, Microwave, Dishwasher, Refrigerator, Washer, Dryer, Disposal
Association Amenities: Park
Bath Features: Separate Shower, Soaking Tub
Dining Room: Separate
Exterior: Vinyl Siding
Laundry: Main Level, Washer Hookup, In Unit, Laundry Closet
Lot: Common Grounds
Lot Dimensions: COMMON
Parking: Asphalt, Garage Door Opener, Yes, Other, Detached, Assigned, Guest, Garage
Rent Includes: Parking, Scavenger, Exterior Maintenance, Lawn Care, Snow Removal
Sewer: Public Sewer
Total Rooms: 5
Township: Dundee
Water: Public
Room Sizes
Bedroom 2: 13X13
Dining Room: 9X8
Kitchen: 11X10
Laundry: 6X4
Living Room: 15X11
Primary Bedroom: 16X11
Local Schools
High School: Dundee-Crown High School
Middle School: Carpentersville Middle School
Elementary School: Meadowdale Elementary School
School District: District 300
Listed By / Shown By
Listed By
Agency Name: Brokerocity
Agency Phone: 847-984-9500
Shown By
Agency Title: Gambino Realtors
Agency Phone: 815-282-2222

1401 Silverstone Drive | MLS# 12799820
This property located at 1401 Silverstone Drive , Carpentersville, IL 60110 is currently listed for rent with an asking price of $1,975 / Monthly. Silverstone Drive is located within the District 300 school district. Search Carpentersville real estate on www.gogambino.com today.