
BEDS2
BATHS2 full
SQUARE FEET1,503
MLS#12813104
STATUSNew
PROPERTY TYPEResidential - Townhouse
SUBDIVISIONGoodings Grove Unit 4
SCHOOLDistrict 205
Property Description
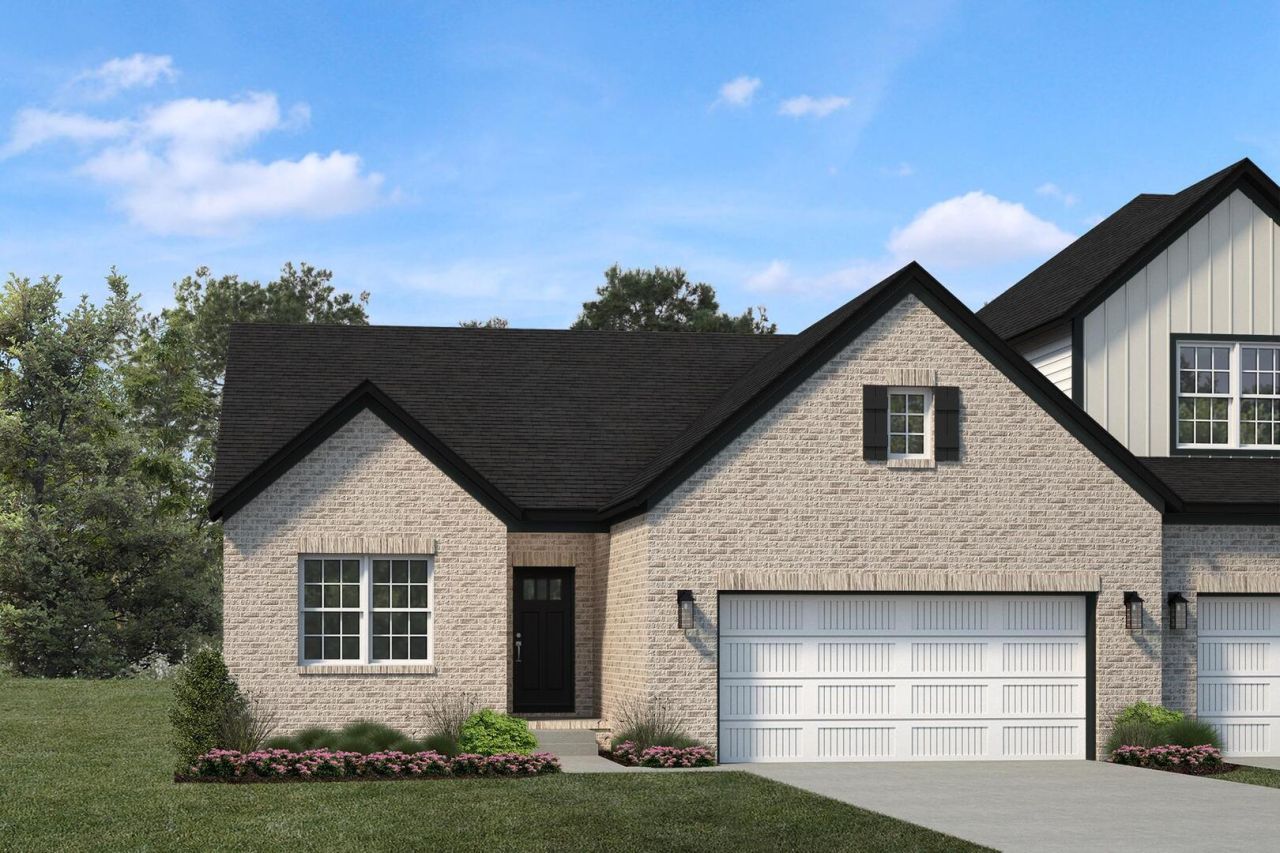
Beautiful NEW RANCH END-UNIT Townhome with WALK-OUT BASEMENT AND POND VIEWS --- Move in SPRING 2026 --- SALES OFFICE and MODELS OPEN MON-SAT 10AM-5PM AND SUN NOON-3PM WELCOME to Goodings Grove, a beautiful new townhome community in desirable Homer Glen. Built by an award-winning builder, these thoughtfully designed ranch style townhomes showcase modern layouts and designer-curated finishes. Residents enjoy a prime location just minutes from shopping and dining at Homer Town Square and Bell Plaza, as well as abundant outdoor recreation at Heritage Park and nearby forest preserves. Enjoy the perfect blend of modern living, convenience, and access to parks, trails, and nature in one of Homer Glen's most desirable locations. ---SIENNA--- OFFERS 1503 square feet of ONE-LEVEL living and another 1503 in the basement. Open-concept floor plans, high 9-foot ceilings, 2 spacious bedrooms and 2 luxurious bathrooms, creating a seamless flow for everyday living and entertaining. Kitchen opens to family room and dinette. Full WALK-OUT 9' CEILING unfinished basement with rough in plumbing for future bathroom. Professionally designed interior based on newest trends! Photos from previous sienna model built by Beechen and Dill Homes. Contact listing agent for more details!
Property Features
Property Type: Residential - Townhouse
Basement: Yes
Basement: Unfinished, Bath/Stubbed, Full, Walk-Out Access
Cooling: Central Air
Fireplaces: 1
Garage: 2
Heating: Gas
Lot Size: 0.14 Acres
Roof Type: Asphalt
Stories: 1.0
Year Built: 2026
Feature Descriptions
Additional rooms: No additional rooms
Association Includes: Insurance, Exterior Maintenance, Lawn Care, Snow Removal, Other
Exterior: Brick
Fireplace: Electric
Fireplace Location(s): Family Room
HOA Fee: 250/ Monthly
Laundry: Gas Dryer Hookup, Electric Dryer Hookup, In Unit, Sink
Lot: Common Grounds, Corner Lot, Cul-De-Sac, Landscaped, Mature Trees
Lot Dimensions: 50X120
Parcel#: 1605013040030000
Parking: Concrete, Yes, Garage Owned, Attached, Garage
Pet Allowed: Cats OK, Dogs OK
Sewer: Public Sewer
Total Rooms: 5
Township: Homer
Water: Lake Michigan, Public
Room Sizes
Bedroom 2: 12X10
Dining Room: 11X10
Family Room: 19X12
Kitchen: 15X10
Laundry: 8X5
Primary Bedroom: 14X12
Local Schools
High School: Lockport Township High School
School District: District 205
Listed By / Shown By
Listed By
Agency Name: Baird & Warner
Agency Phone: 630-964-1855
Shown By
Agency Title: Gambino Realtors
Agency Phone: 815-282-2222

Estimate Your Payment
Estimated Payment
$ 3,233.88 per month $3,038.76 Principal & Interest $0.00 Property Tax (data not provided by mls) $195.12 Homeowner's Insurance
14011 S Sheffield Drive , Unit 5 | MLS# 12813104
This townhouse located at 14011 S Sheffield Drive , Unit 5, Homer Glen, IL 60491 is currently listed for sale with an asking price of $668,990. This property was built in 2026 and has 2 bedrooms and 2 full baths with 1503 sq. ft. S Sheffield Drive , Unit 5 is located in the Goodings Grove Unit 4 subdivision within the District 205 school district. Search Goodings Grove Unit 4 real estate on www.gogambino.com today.