
BEDS2
BATHS2 full 1 partial
SQUARE FEET1,979
MLS#12705257
STATUSContingent
PROPERTY TYPEResidential - Townhouse
SUBDIVISIONThe Square at Goodings Grove
SCHOOLDistrict 205
Property Description
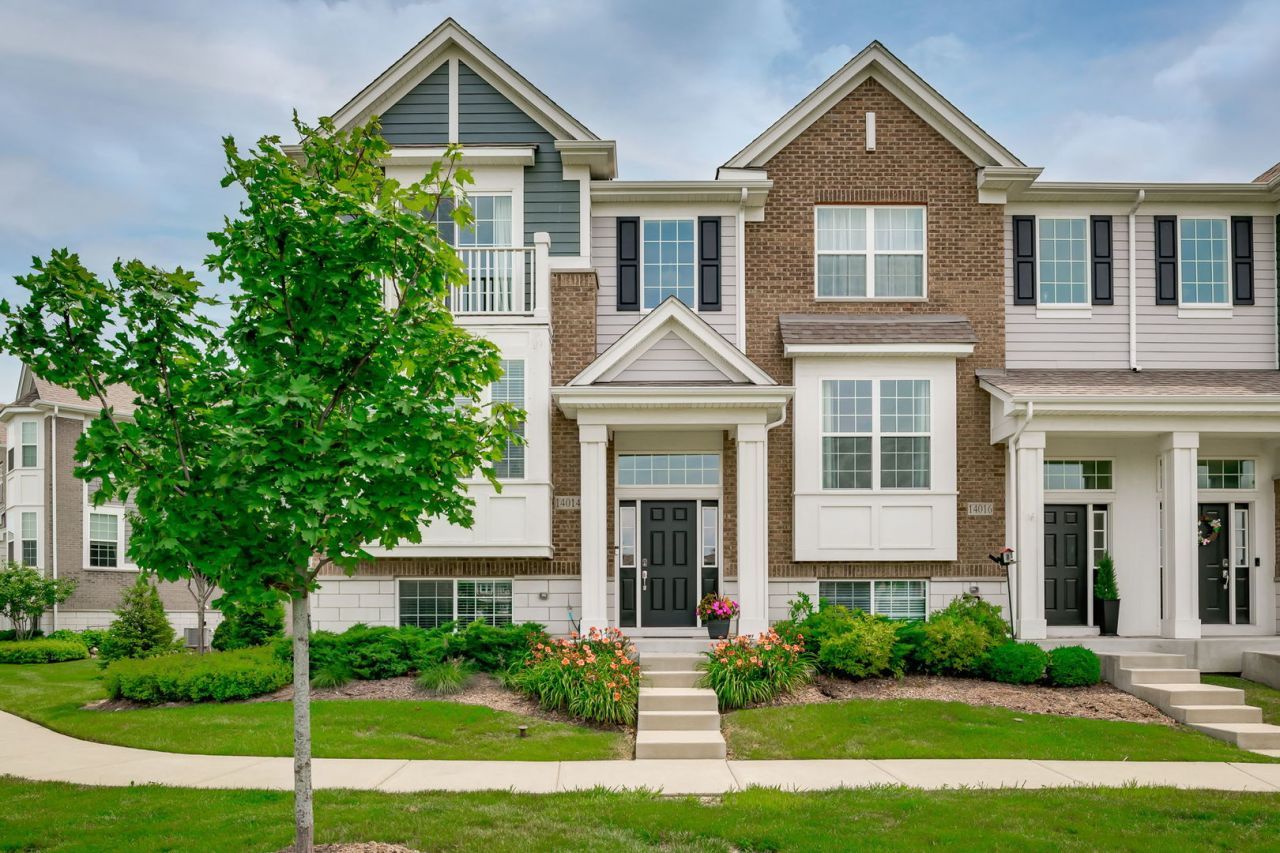
Like new and showing like a model, this stunning end-unit townhome offers premium privacy with adjacent green space and features the rare and sought-after Foster layout, the largest floor plan in the subdivision with 1,979 square feet of living space. The open-concept main level is designed for both everyday living and entertaining, featuring a spacious kitchen with quartz countertops, a large island and additional breakfast bar seating, and a designated dining area that flows seamlessly into the light-filled living room with private balcony access. A convenient main-level powder room completes the space. The second level includes two generously sized bedrooms, each with its own en-suite bath. The primary suite offers a large walk-in closet, while the convenient second-floor laundry adds everyday functionality. A versatile loft provides the perfect flex space for a home office, playroom, media area, or additional lounge space. The finished lower-level recreation room offers even more living space and can easily accommodate a fitness area, office, or family room. Completing the home is an attached two-car garage. Combining modern finishes, an exceptional layout, and a prime end-unit location, this home truly stands out from the rest.
Property Features
Property Type: Residential - Townhouse
Basement: Yes
Basement: Finished, Rec/Family Area, Partial
Cooling: Central Air
Garage: 2
Heating: Natural Gas, Forced Air
Lot Size: 0.03 Acres
Roof Type: Asphalt
Stories: 3.0
Taxes: $8,848
Year Built: 2021
Feature Descriptions
Additional rooms: Balcony/Porch/Lanai, Bonus Room
Appliances: Range, Microwave, Dishwasher, Refrigerator, Washer, Dryer, Stainless Steel Appliance(s), Gas Cooktop, Gas Oven
Association Includes: Insurance, Exterior Maintenance, Lawn Care, Snow Removal
Bath Features: Double Sink
Dining Room: Kitchen/Dining Combo
Exterior: Brick, Other
HOA Fee: 300/ Monthly
Laundry: Gas Dryer Hookup, In Unit
Lot Dimensions: 27x50
Parcel#: 1605013010700000
Parking: Asphalt, Garage Door Opener, Yes, Garage Owned, Attached, Garage
Pet Allowed: Cats OK, Dogs OK
Sewer: Public Sewer, Storm Sewer
Total Rooms: 7
Township: Homer
Water: Lake Michigan, Public
Room Sizes
Balcony/Porch/Lanai: 11X5
Bonus Room: 11X22
Bedroom 2: 11X13
Dining Room: 13X11
Family Room: 20X17
Kitchen: 13X16
Laundry: 11X7
Living Room: 20X13
Primary Bedroom: 13X15
Local Schools
High School: Lockport Township High School
Middle School: Hadley Middle School
Elementary School: Goodings Grove School
School District: District 205
Listed By / Shown By
Listed By
Agency Name: Berkshire Hathaway HomeServices Prairie Path REALT
Agency Phone: 630-279-9500
Shown By
Agency Title: Gambino Realtors
Agency Phone: 815-282-2222

Estimate Your Payment
Estimated Payment
$ 2,719.26 per month $1,862.35 Principal & Interest $737.33 Property Tax $119.58 Homeowner's Insurance
14014 S Sheridan Trail | MLS# 12705257
This townhouse located at 14014 S Sheridan Trail, Homer Glen, IL 60491 is currently listed for sale with an asking price of $410,000. This property was built in 2021 and has 2 bedrooms and 2 full and 1 partial baths with 1979 sq. ft. S Sheridan Trail is located in the The Square at Goodings Grove subdivision within the District 205 school district. Search The Square At Goodings Grove real estate on www.gogambino.com today.