
BEDS4
BATHS3 full
SQUARE FEET2,112
MLS#12720140
STATUSNew
PROPERTY TYPEResidential - Single Family
SUBDIVISIONCumberland South
SCHOOLDistrict 204
Property Description
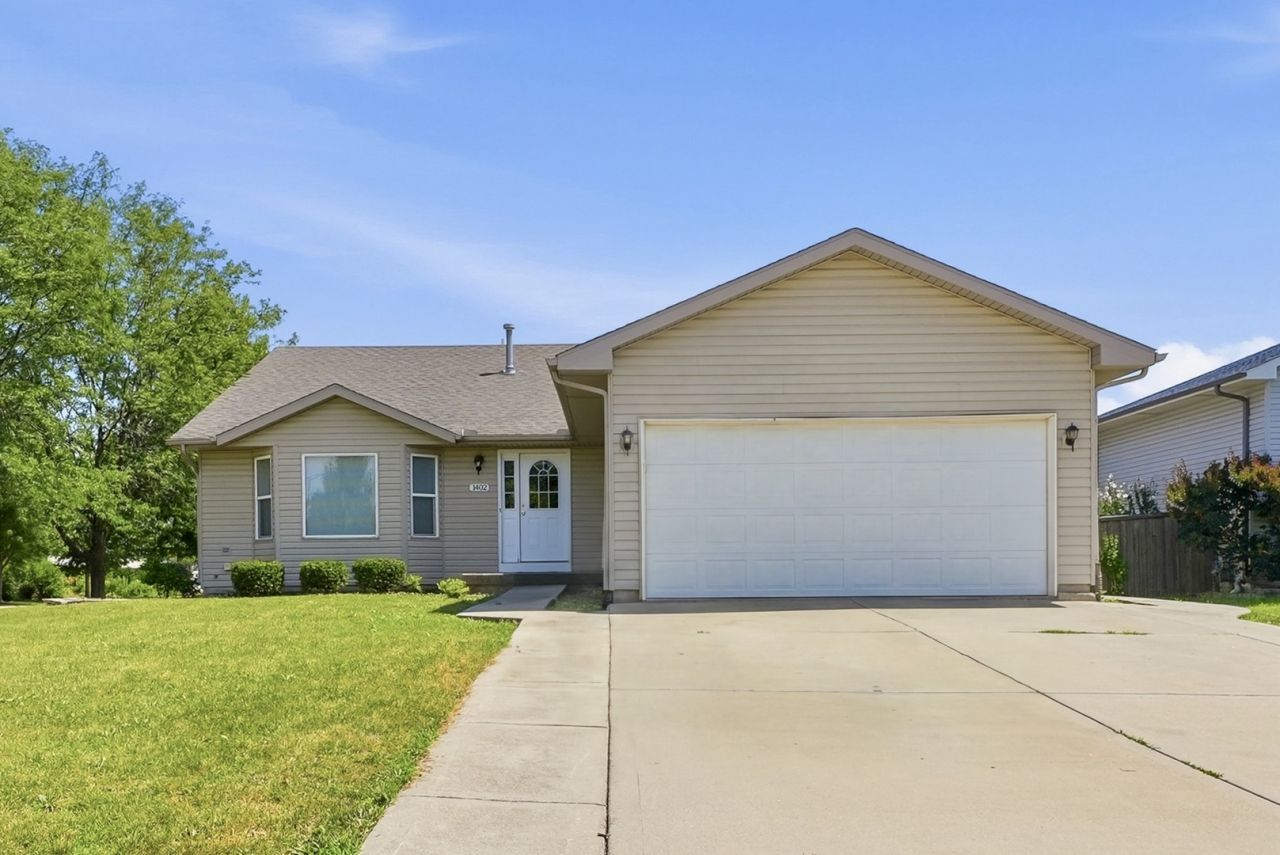
Welcome to this spacious, move-in ready multi-level home featuring an open and inviting layout with fresh paint, newer flooring throughout, and beautifully updated bathrooms. Filled with natural light, the bright, open-concept living room flows seamlessly into the kitchen, complete with quartz countertops, newer appliances, a double sink, and sliding glass doors that lead to the patio and spacious backyard - perfect for outdoor entertaining. Offering 4 generously sized bedrooms and 3 full bathrooms, this home provides plenty of space and privacy for everyone. The primary suite features vaulted ceilings and a private en-suite bathroom, creating a comfortable retreat. The lower level includes a cozy family room with a fireplace, an additional bedroom, and a full bathroom - ideal for guests, extended family, or a home office. An additional unfinished lower level offers a laundry area and abundant storage space, with endless possibilities for future finishing. With fresh updates throughout, including new flooring, freshly painted interiors, and updated bathrooms, this home is truly move-in ready. Simply unpack and enjoy!
Property Features
Property Type: Residential - Single Family
Basement: Yes
Basement: Unfinished, Sub-Basement, Egress Window, Rec/Family Area, Partial
Cooling: Central Air
Fireplaces: 1
Garage: 2
Heating: Natural Gas
Home Style: Split Level
Lot Size: 0.27 Acres
Roof Type: Asphalt
Taxes: $8,611
Year Built: 2004
Feature Descriptions
Additional rooms: No additional rooms
Appliances: Range, Microwave, Dishwasher, Refrigerator, Washer, Dryer
Association Includes: None
Bath Features: Soaking Tub
Exterior: Vinyl Siding
Fireplace Location(s): Family Room
Laundry: Laundry Closet, Sink
Lot: Corner Lot
Lot Dimensions: 11549
Parcel#: 0506061090080000
Parking: Concrete, Yes, Attached, Garage
Sewer: Public Sewer
Total Rooms: 8
Township: Troy
Water: Public
Room Sizes
Bedroom 2: 11X10
Bedroom 3: 14X10
Bedroom 4: 14X14
Dining Room: COMBO
Family Room: 19X14
Kitchen: 19X18
Living Room: 17X15
Primary Bedroom: 16X12
Local Schools
School District: District 204
Listed By / Shown By
Listed By
Agency Name: Kale Realty
Agency Phone: 312-939-5253
Shown By
Agency Title: Gambino Realtors
Agency Phone: 815-282-2222

Estimate Your Payment
Estimated Payment
$ 2,554.50 per month $1,726.08 Principal & Interest $717.58 Property Tax $110.83 Homeowner's Insurance
1402 Enborn Drive | MLS# 12720140
This single family home located at 1402 Enborn Drive, Joliet, IL 60431 is currently listed for sale with an asking price of $380,000. This property was built in 2004 and has 4 bedrooms and 3 full baths with 2112 sq. ft. Enborn Drive is located in the Cumberland South subdivision within the District 204 school district. Search Cumberland South real estate on www.gogambino.com today.