
BEDS4
BATHS4 full 1 partial
SQUARE FEET3,549
MLS#12739858
STATUSNew
PROPERTY TYPEResidential - Single Family
SUBDIVISIONTheodore's Crossing
SCHOOLDistrict 204
Property Description
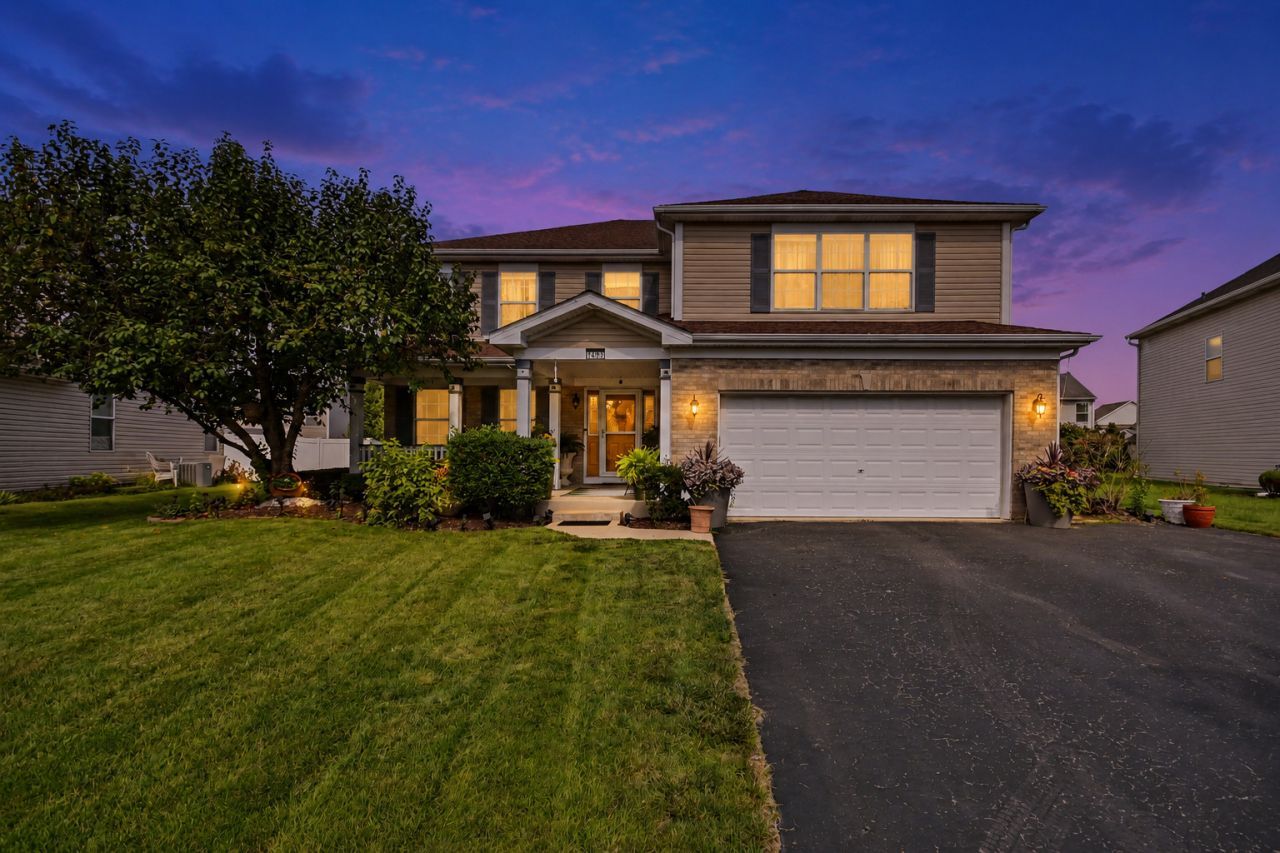
This stunning home in Joliet sits upon a quiet mature-tree lined street. Meticulously maintained, this gorgeous home will welcome you with a beautifully manicured front yard that leads to the oversized front porch. As you enter, you are greeted with a grand foyer that opens up to the dramatic staircase. To your left is the ample living room and dining room that make fitting in that large dining table for Thanksgiving celebrations simple. The huge kitchen has countertops for days and a breakfast bar that is perfect for your morning coffee or hanging out with friends. The kitchen is so large that it can comfortably fit an oversized kitchen dining table that overlooks the warm family room. The updated luxury vinyl floors guide you to a welcoming family room with a designer fireplace as its centerpiece. Through the custom French doors, you will find a room that is perfect for a home office. Upstairs, it is difficult to determine which of the four bedrooms is the primary, when all of them have their own full bath and walk in closet! They are all connected with an oversized loft and between them sits the conveniently located laundry room. The features of this home don't stop there. Be sure to enjoy the partially finished basement that still leaves room for an immense amount of storage. The crown jewel of this home may be the backyard. This epitome of entertainment is the massive deck with its own pergola. The treasures of this home continue around each corner. Be sure to experience it for yourself by scheduling a private showing today!
Property Features
Property Type: Residential - Single Family
Basement: Yes
Basement: Partially Finished, Unfinished, Crawl Space, Egress Window, Partial
Cooling: Central Air
Fireplaces: 1
Garage: 2
Heating: Natural Gas, Forced Air
Home Style: Traditional
Lot Size: 0.20 Acres
Roof Type: Asphalt
Taxes: $10,258
Year Built: 2004
Amenities
Walk-In Closet(s)
Pantry
Feature Descriptions
Additional rooms: Office, Eating Area, Loft, Recreation Room, Storage, Foyer
Appliances: Range, Microwave, Dishwasher, Refrigerator, Washer, Dryer, Disposal, Stainless Steel Appliance(s), Water Softener Owned
Association Includes: Other, None
Bath Features: Whirlpool, Separate Shower, Double Sink
Dining Room: Combined w/ LivRm
Exterior: Vinyl Siding, Brick
Fireplace: Gas Log, Gas Starter
Fireplace Location(s): Family Room
HOA Fee: 325/ Annually
Laundry: Upper Level, Gas Dryer Hookup, In Unit, Sink
Lot: Views
Lot Dimensions: 8917
Other Equipment: Water-Softener Owned, Ceiling Fan(s), Sump Pump
Parcel#: 0506062030130000
Parking: Asphalt, Garage Door Opener, Yes, Garage Owned, Attached, Garage
Sewer: Public Sewer
Total Rooms: 12
Township: Troy
Water: Public
Room Sizes
Office: 11X10
Eating Area: 14X13
Loft: 22X15
Recreation Room: 26X20
Storage: 42X32
Foyer: 18X8
Bedroom 2: 20X19
Bedroom 3: 13X12
Bedroom 4: 14X13
Dining Room: 15X14
Family Room: 21X16
Kitchen: 28X14
Laundry: 9X8
Living Room: 14X13
Primary Bedroom: 20X13
Local Schools
High School: Joliet West High School
Middle School: Troy Middle School
Elementary School: Troy Cronin Elementary School
School District: District 204
Listed By / Shown By
Listed By
Agency Name: john greene, Realtor
Agency Phone: 630-820-6500
Shown By
Agency Title: Gambino Realtors
Agency Phone: 815-282-2222

Estimate Your Payment
Estimated Payment
$ 3,030.12 per month $2,044.04 Principal & Interest $854.83 Property Tax $131.25 Homeowner's Insurance
1402 Fitzer Drive | MLS# 12739858
This single family home located at 1402 Fitzer Drive, Joliet, IL 60431 is currently listed for sale with an asking price of $450,000. This property was built in 2004 and has 4 bedrooms and 4 full and 1 partial baths with 3549 sq. ft. Fitzer Drive is located in the Theodore's Crossing subdivision within the District 204 school district. Search Theodore's Crossing real estate on www.gogambino.com today.