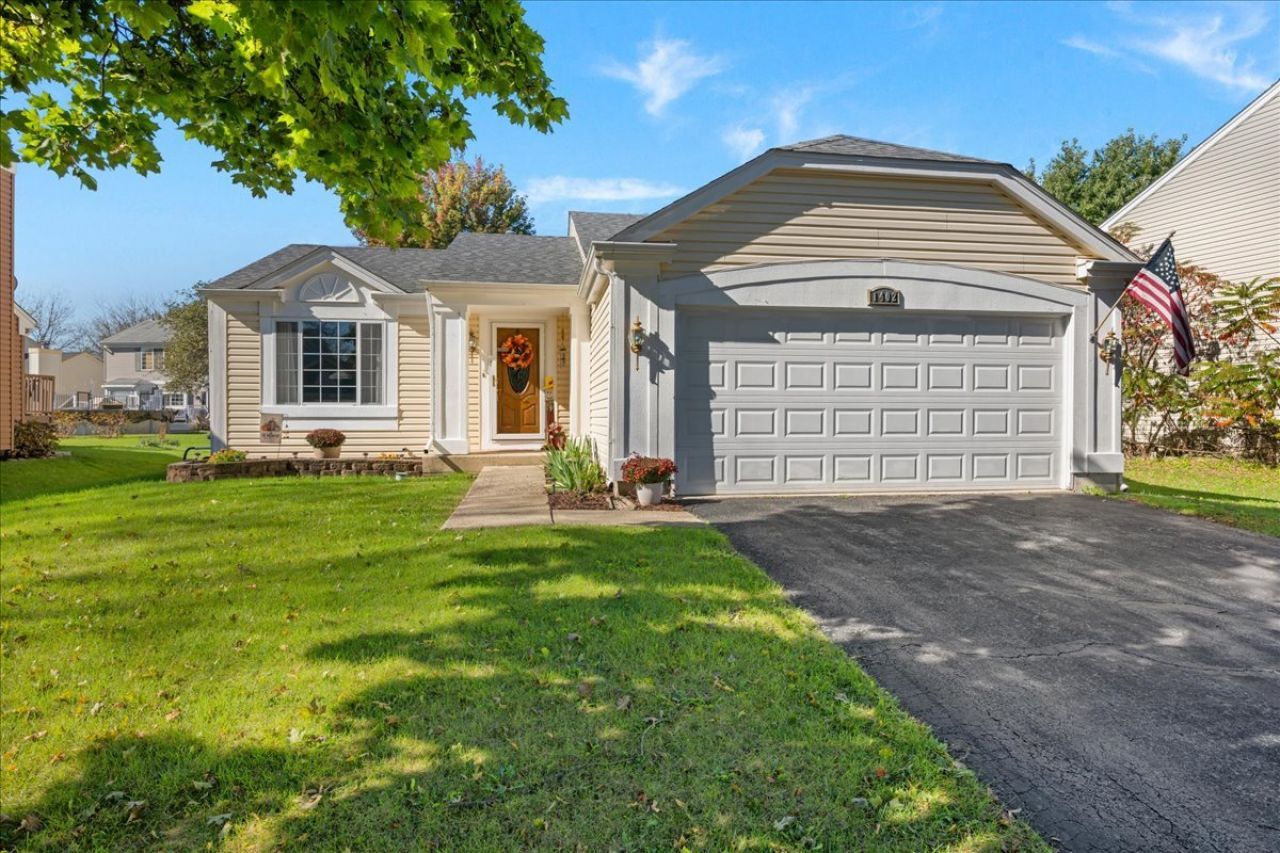

BEDS3
BATHS2 full
SQUARE FEET1,440
MLS#12788971
STATUSNew
PROPERTY TYPEResidential - Single Family
SUBDIVISIONGolden Oaks
SCHOOLDistrict 129
Property Description
Welcome to this well-maintained tri-level home in the desirable Golden Oaks subdivision! Filled with natural light, this home offers a functional layout with comfortable living spaces and thoughtful updates throughout. The main level features a vaulted ceiling and an updated kitchen with granite countertops, under-cabinet lighting, a pantry, and breakfast bar. Upstairs, you'll find the laundry area, a full bathroom, and two bedrooms, including the primary bedroom with a walk-in closet. The light-filled lower level offers a spacious family room, a third bedroom, and a second full bathroom, providing flexibility for guests, a home office, or additional living space. A crawl space beneath the main level provides convenient extra storage. Enjoy the outdoors in the fully fenced backyard, complete with a newer PVC privacy fence and a nice-sized deck-perfect for relaxing or entertaining. Additional features include updated lighting throughout, a two-car garage, and a roof replaced in 2021. This inviting home is ready for its next owner to enjoy!
Upcoming Open Houses
Open House Saturday October 24th, 12:00pm - 2:00pm
Open House Sunday October 25th, 1:00pm - 3:00pm
Property Features
Property Type: Residential - Single Family
Basement: Crawl Space
Cooling: Central Air
Fireplaces: 1
Garage: 2
Heating: Gas, Forced Air
Lot Size: 0.14 Acres
Roof Type: Asphalt
Taxes: $6,474
Year Built: 1993
Amenities
Vaulted Ceiling(s)
Walk-In Closet(s)
Pantry
Feature Descriptions
Additional rooms: Eating Area
Appliances: Range, Microwave, Dishwasher, Refrigerator, Washer, Dryer, Disposal, Stainless Steel Appliance(s)
Association Includes: None
Exterior: Vinyl Siding
Fireplace: Gas Log, Gas Starter
Fireplace Location(s): Family Room
HOA Fee: 140/ Annually
Laundry: Upper Level, Laundry Closet
Lot Dimensions: 71 X 105 X 19 X 100
Other Equipment: Ceiling Fan(s), Sump Pump
Parcel#: 1509309014
Parking: Asphalt, Garage Door Opener, Yes, Garage Owned, Attached, Garage
Sewer: Public Sewer
Total Rooms: 7
Township: Aurora
Water: Public
Room Sizes
Eating Area: 11X8
Bedroom 2: 10X10
Bedroom 3: 10X9
Family Room: 18X11
Kitchen: 11X11
Laundry: 5X3
Living Room: 16X14
Primary Bedroom: 13X12
Local Schools
High School: West Aurora High School
Middle School: Jewel Middle School
Elementary School: Smith Elementary School
School District: District 129
Listed By / Shown By
Listed By
Agency Name: Baird & Warner Fox Valley-Geneva
Agency Phone: 630-377-1855
Shown By
Agency Title: Gambino Realtors
Agency Phone: 815-282-2222

Estimate Your Payment
Estimated Payment
$ 2,337.74 per month $1,689.74 Principal & Interest $539.50 Property Tax $108.50 Homeowner's Insurance
1402 Green Oak Trail | MLS# 12788971
This single family home located at 1402 Green Oak Trail , Aurora, IL 60506 is currently listed for sale with an asking price of $372,000. This property was built in 1993 and has 3 bedrooms and 2 full baths with 1440 sq. ft. Green Oak Trail is located in the Golden Oaks subdivision within the District 129 school district. Search Golden Oaks real estate on www.gogambino.com today.