
BEDS2
BATHS2 full
SQUARE FEET1,200
MLS#12749220
STATUSNew
PROPERTY TYPEResidential - Condominium
SUBDIVISIONArlington Trails
SCHOOLDistrict 214
Property Description
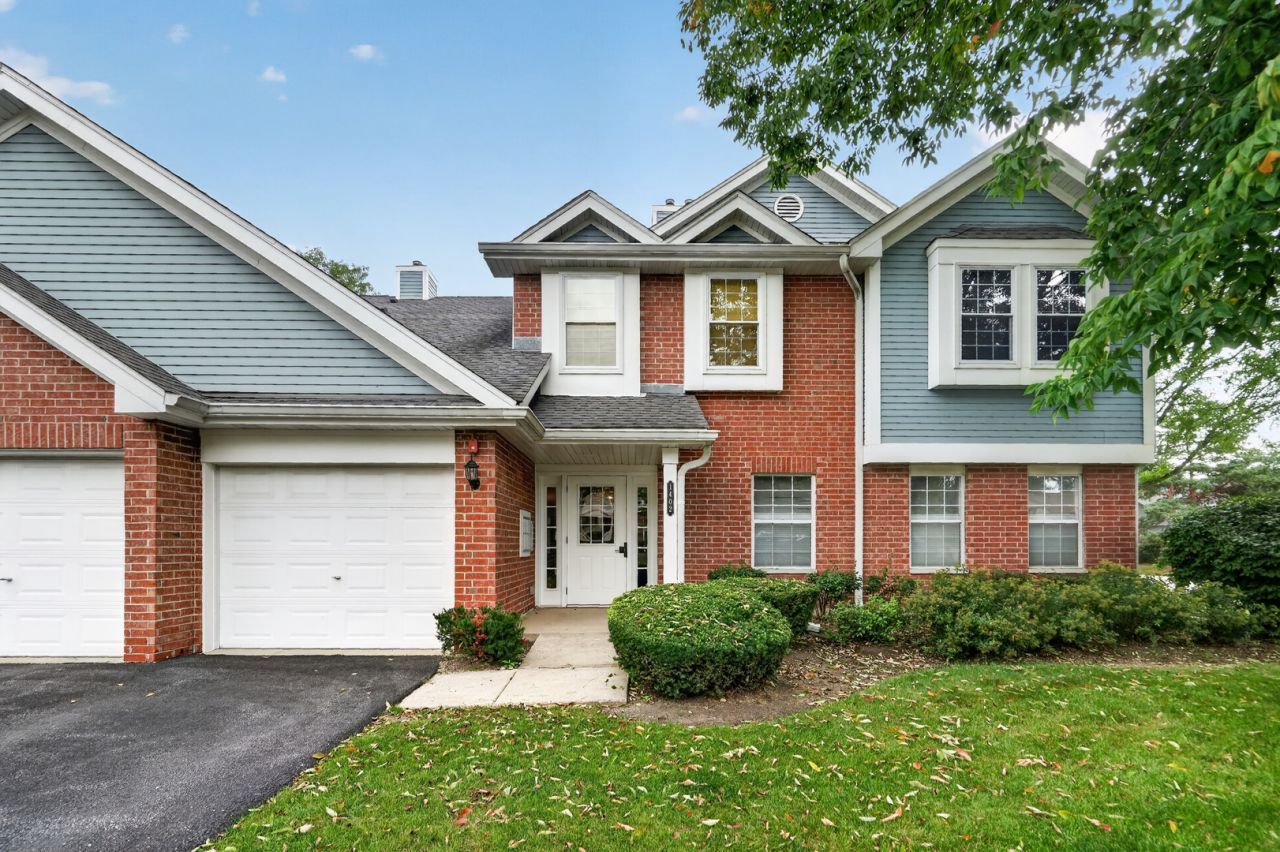
This lovely ranch end unit has a great floor plan. Bright kitchen with white raised panel cabinets has bright windows and a sliding door from the eating area to the patio and a window over the sink. All appliances included. Large living room and dining L with a set of sliding doors to a covered patio. Beautiful peaceful landscaped open area that is surrounded by apple trees blooming in the springtime. A nice size private storage locker is off the patio. Full size private laundry room provides hanging space as well as storage. The Furnace and Central Air Conditioner are 10 years new. Plenty of room for King size bed in the Primary bedroom plus a large walk-in closet & big Primary Bath with double sink. Both bedrooms boast privacy blinds that also room darken. Your own good size garage and driveway provide parking. Guest spots are also nearby. Great location provides walking trails, bike trails, a park nearby, tennis and easy access to highways as well as shopping. This will need new carpeting or flooring and paint priced accordingly. Neutral kitchen and two full baths help make this your own easily.
Property Features
Property Type: Residential - Condominium
Basement: None
Cooling: Central Air
Garage: 1
Heating: Natural Gas, Forced Air
Lot Size: Common
Roof Type: Asphalt
Stories: 2.0
Taxes: $5,935
Year Built: 1995
Amenities
1st Floor Bedroom
1st Floor Full Bath
Storage
Separate Dining Room
Feature Descriptions
Additional rooms: Utility Room-1st Floor
Appliances: Range, Microwave, Dishwasher, Refrigerator, Washer, Dryer, Disposal, Humidifier
Association Amenities: Storage
Association Includes: Insurance, Exterior Maintenance, Lawn Care, Scavenger, Snow Removal
Bath Features: Separate Shower, Double Sink
Dining Room: L-shaped
Exterior: Vinyl Siding, Steel Siding
HOA Fee: 369/ Monthly
Laundry: Main Level, Washer Hookup, In Unit
Lot Dimensions: Common
Other Equipment: Fire Sprinklers, CO Detectors, Ceiling Fan(s)
Parcel#: 03061160061039
Parking: Asphalt, Garage Door Opener, Yes, Garage Owned, Attached, Garage
Pet Allowed: Cats OK, Dogs OK, Number Limit
Sewer: Public Sewer
Total Rooms: 5
Township: Wheeling
Water: Public
Room Sizes
Utility Room-1st Floor: 8X5
Bedroom 2: 11X10
Dining Room: 13X9
Kitchen: 15X9
Laundry: 5X8
Living Room: 18X13
Primary Bedroom: 14X12
Local Schools
High School: Buffalo Grove High School
Middle School: Cooper Middle School
Elementary School: Edgar A Poe Elementary School
School District: District 214
Listed By / Shown By
Listed By
Agency Name: Real People Realty
Agency Phone: 815-469-7449
Shown By
Agency Title: Gambino Realtors
Agency Phone: 815-282-2222

Estimate Your Payment
Estimated Payment
$ 1,775.10 per month $1,203.26 Principal & Interest $494.58 Property Tax $77.26 Homeowner's Insurance
1402 W Hawkes Street, Unit 3 | MLS# 12749220
This condo located at 1402 W Hawkes Street, Unit 3, Arlington Heights, IL 60004 is currently listed for sale with an asking price of $264,900. This property was built in 1995 and has 2 bedrooms and 2 full baths with 1200 sq. ft. W Hawkes Street, Unit 3 is located in the Arlington Trails subdivision within the District 214 school district. Search Arlington Trails real estate on www.gogambino.com today.