
BEDS2
BATHS1 full 1 partial
SQUARE FEET1,100
MLS#12733452
STATUSContingent
PROPERTY TYPEResidential - Condominium
SUBDIVISIONSandpiper South
SCHOOLDistrict 228
Property Description
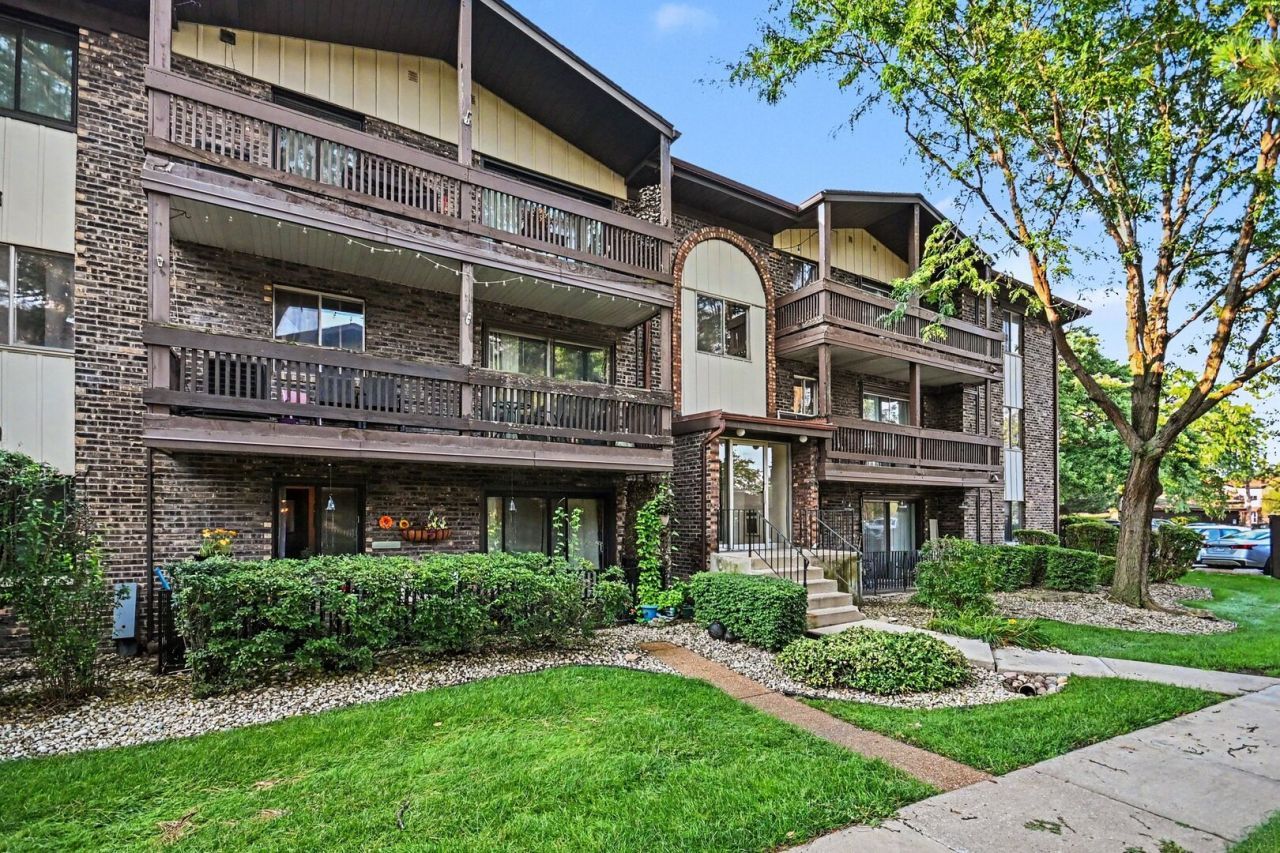
Back on the market - buyer canceled due to rental restrictions - this is your chance! Seller is open to assisting with closing credits based on offer. Sensational value meets ultimate convenience in this stunning, light-filled 2-bedroom 2 bath condo in the highly sought-after Sandpiper South community! Boasting gorgeous, natural light throughout, this meticulously maintained unit features beautiful wood laminate flooring, a galley kitchen with stainless steel appliances, custom backsplash, ample countertop space and a huge pantry. The Open-concept layout with a large living room and dining area is perfect for hosting the entire family! Relax in your spacious master suite complete with walk-in closet and a private half bath. Enjoy everyday comforts like central heating/cooling, in-unit laundry and an expansive 20x5 private balcony offering tranquil views. Also features a newer roof on building for ultimate peace of mind. One of only a few units in the entire community to include a private garage! Plenty of guest parking too! Steps from the clubhouse, pool, scenic pond and peaceful walking paths -- this community offers a true resort lifestyle with low monthly HOA fees and low Crestwood taxes. Just minutes from restaurants, shopping and major highways, this is hands-down the best deal in the area. Schedule your showing today before it is gone!
Property Features
Property Type: Residential - Condominium
Basement: None
Cooling: Central Air
Garage: 1
Heating: Electric, Forced Air
Lot Size: COMMON
Stories: 3.0
Taxes: $2,808
Year Built: 1976
Amenities
Flexicore
Walk-In Closet(s)
Pantry
Feature Descriptions
Additional rooms: Walk In Closet, Pantry
Additional Structures: Garage(s)
Appliances: Range, Dishwasher, Refrigerator, Stainless Steel Appliance(s)
Association Amenities: Elevator in Residence, Park, Party Room, Pool, Security Door Lock(s), Clubhouse, Intercom, Picnic Area, Security Lighting
Association Includes: Water, Gas, Parking, Insurance, Clubhouse, Pool, Exterior Maintenance, Lawn Care, Scavenger, Snow Removal
Bath Features: Soaking Tub
Dining Room: L-shaped
Exterior: Brick
HOA Fee: 330/ Monthly
Laundry: In Unit
Lot: Common Grounds, Forest Preserve Adjacent, Landscaped, Mature Trees, Views
Lot Dimensions: COMMON
Parcel#: 28043010221027
Parking: Asphalt, Yes, Garage Owned, Detached, Unassigned, Garage
Pet Allowed: Cats OK, Dogs OK
Sewer: Public Sewer
Total Rooms: 5
Township: Bremen
Water: Lake Michigan
Room Sizes
Walk In Closet: 6X6
Pantry: 4X9
Bedroom 2: 12X13
Dining Room: 13X14
Kitchen: 9X8
Laundry: 8X4
Living Room: 18X14
Primary Bedroom: 16X15
Local Schools
School District: District 228
Listed By / Shown By
Listed By
Agency Name: HomeSmart Realty Group
Agency Phone: 708-320-0002
Shown By
Agency Title: Gambino Realtors
Agency Phone: 815-282-2222

Estimate Your Payment
Estimated Payment
$ 1,103.63 per month $817.16 Principal & Interest $234.00 Property Tax $52.47 Homeowner's Insurance
14023 Gail Lane, Unit 408 | MLS# 12733452
This condo located at 14023 Gail Lane, Unit 408, Crestwood, IL 60418 is currently listed for sale with an asking price of $179,900. This property was built in 1976 and has 2 bedrooms and 1 full and 1 partial baths with 1100 sq. ft. Gail Lane, Unit 408 is located in the Sandpiper South subdivision within the District 228 school district. Search Sandpiper South real estate on www.gogambino.com today.