
BEDS5
BATHS3 full 1 partial
SQUARE FEET2,640
MLS#12753331
STATUSActive
PROPERTY TYPEResidential - Single Family
SUBDIVISIONGrove on Kickapoo Creek
SCHOOLDistrict 5
Property Description
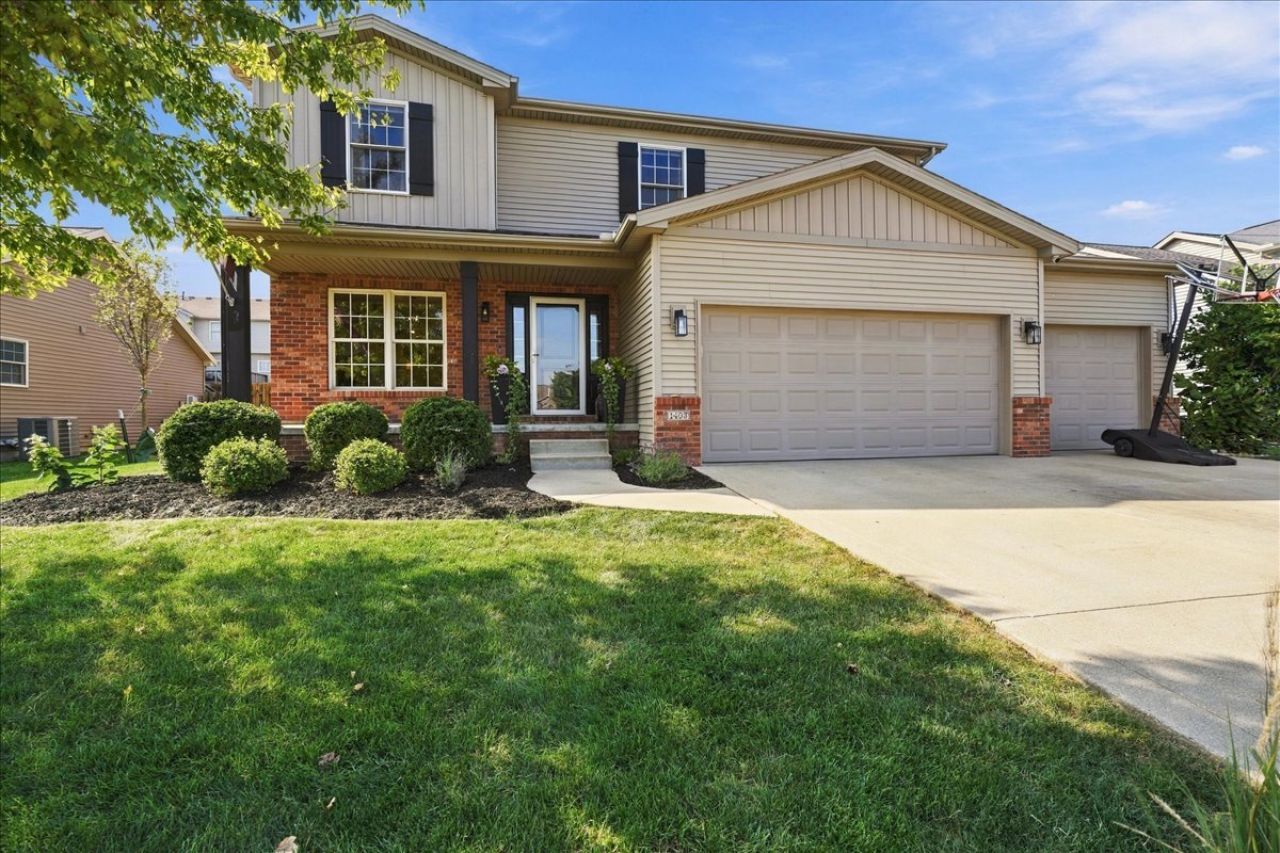
Welcome to this updated two-story home offering 5 bedrooms and 3.5 bathrooms with plenty of space to spread out! The main level features updated flooring, board and batten detailing in the entry, and custom built-ins surrounding the fireplace were built 2025. The updated half bath adds a fresh touch, while the kitchen features a new backsplash completed in 2026 and appliances replaced in 2025, with the exception of the refrigerator. A convenient drop zone was added in 2025, with the original laundry hookups still in place for added flexibility. Outside and enjoy the 16x18 screened deck was built in 2021, perfect for relaxing or entertaining. The garage has also been updated with a convenient man door and utility sink. Major improvements include HVAC replaced in 2024 and a new roof in 2023. With 5 bedrooms, 3.5 bathrooms, thoughtful updates, and great indoor and outdoor living spaces, this home offers plenty of room and flexibility for its next owner!
Property Features
Property Type: Residential - Single Family
Basement: Yes
Basement: Partially Finished, Full
Cooling: Central Air
Fireplaces: 1
Garage: 3
Heating: Forced Air, Natural Gas
Home Style: Traditional
Lot Size: 0.29 Acres
Roof Type: Asphalt
Taxes: $8,826
Year Built: 2009
Amenities
Built-in Features
Walk-In Closet(s)
Feature Descriptions
Additional rooms: Bedroom 5,Family Room
Additional Structures: Shed(s)
Appliances: Range, Microwave, Dishwasher, Refrigerator, Washer, Dryer
Association Includes: None
Bath Features: Whirlpool
Exterior: Vinyl Siding, Brick
Fireplace: Gas Log, Attached Fireplace Doors/Screen
Laundry: Gas Dryer Hookup, Electric Dryer Hookup
Lot: Landscaped
Lot Dimensions: 75 X 166
Other Equipment: Ceiling Fan(s)
Parcel#: 2209351008
Parking: Concrete, Garage Door Opener, Yes, Garage Owned, Attached, Garage
Sewer: Public Sewer
Total Rooms: 9
Township: City of Bloomi
Water: Public
Room Sizes
Bedroom 5: 9X9
Family Room - Down: 16X30
Bedroom 2: 12X12
Bedroom 3: 12X14
Bedroom 4: 10X14
Dining Room: 10X14
Family Room: 16X18
Kitchen: 13X20
Laundry: 6X6
Primary Bedroom: 13X17
Local Schools
High School: Normal Community High School
Middle School: Evans Jr High
Elementary School: Benjamin Elementary
School District: District 5
Listed By / Shown By
Listed By
Agency Name: RE/MAX Rising
Agency Phone: 309-340-1000
Shown By
Agency Title: Gambino Realtors
Agency Phone: 815-282-2222

Estimate Your Payment
Estimated Payment
$ 2,958.65 per month $2,089.01 Principal & Interest $735.50 Property Tax $134.14 Homeowner's Insurance
1403 Kickapoo Creek Road | MLS# 12753331
This single family home located at 1403 Kickapoo Creek Road, Bloomington, IL 61705 is currently listed for sale with an asking price of $459,900. This property was built in 2009 and has 5 bedrooms and 3 full and 1 partial baths with 2640 sq. ft. Kickapoo Creek Road is located in the Grove on Kickapoo Creek subdivision within the District 5 school district. Search Grove On Kickapoo Creek real estate on www.gogambino.com today.