
BEDS4
BATHS2 full
SQUARE FEET2,250
MLS#12811407
STATUSNew
PROPERTY TYPEResidential - Condominium
SCHOOLDistrict 299
Property Description
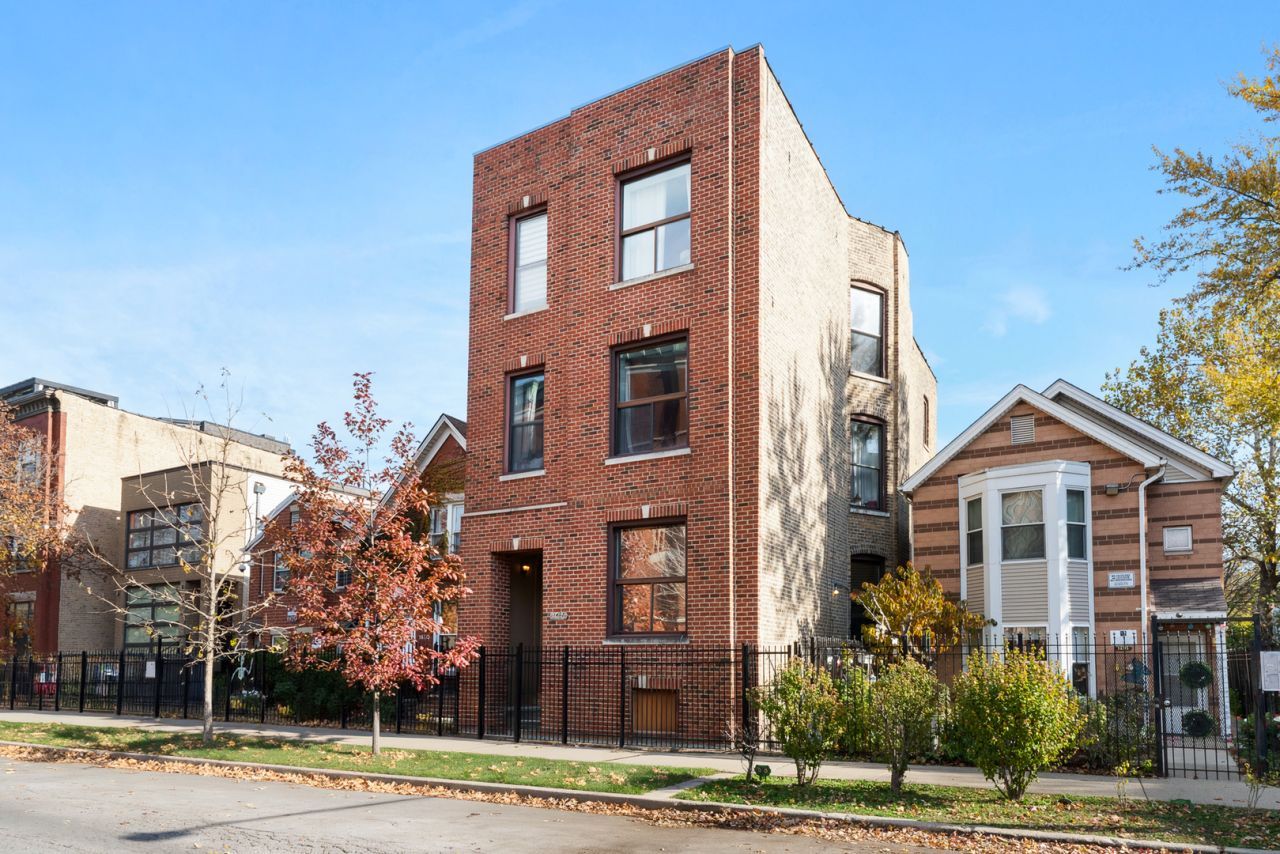
Welcome to this sun-filled, 4-bedroom, 2-bathroom duplex in the heart of West Town, offering approximately 2,250 square feet of thoughtfully designed living space. The main level impresses with 10-foot ceilings, commercial-grade bamboo flooring, and warm western exposure that floods the home with natural afternoon light. A fireplace anchors the living room, which flows seamlessly into a separate dining area and an expansive eat-in kitchen featuring newer appliances and abundant cabinet and drawer storage. Both levels offer generously sized bathrooms with double-bowl vanities and ample mirror space. Zoned radiant-heated floors and existing plumbing for a wet bar make the lower level ideal for a media room, family lounge, or entertaining hub. Modern upgrades include in-unit laundry, ample storage, full LED lighting, a Google Nest thermostat, security cameras, and Yale smart locks. Step outside to a private back deck perfect for grilling and relaxing, with one dedicated parking space included. Move-in ready in one of Chicago's most coveted neighborhoods!
Property Features
Property Type: Residential - Condominium
Basement: Yes
Basement: Finished, Full
Cooling: Central Air
Fireplaces: 1
Heating: Gas, Forced Air
Lot Size: COMMON
Stories: 2.0
Taxes: $8,913
Year Built: 1904
Feature Descriptions
Additional rooms: No additional rooms
Appliances: Range, Microwave, Dishwasher, Refrigerator, Washer, Dryer
Association Includes: Water, Parking, Insurance
Bath Features: Double Sink
Dining Room: Separate
Exterior: Brick
Fireplace: Electric
Fireplace Location(s): Living Room
HOA Fee: 250/ Not Applicable
Lot Dimensions: COMMON
Parcel#: 16012120491001
Parking: Yes, Owned
Pet Allowed: Cats OK, Dogs OK
Sewer: Public Sewer
Total Rooms: 8
Township: West Chicago
Water: Public
Room Sizes
Bedroom 2: 9X13
Bedroom 3: 07X10
Bedroom 4: 07X10
Dining Room: 14X14
Family Room: 12X29
Kitchen: 10X15
Laundry: 7X8
Living Room: 11X15
Primary Bedroom: 9X13
Local Schools
School District: District 299
Listed By / Shown By
Listed By
Agency Name: Berkshire Hathaway HomeServices Chicago
Agency Phone: 312-642-1400
Shown By
Agency Title: Gambino Realtors
Agency Phone: 815-282-2222

Estimate Your Payment
Estimated Payment
$ 3,449.78 per month $2,543.69 Principal & Interest $742.75 Property Tax $163.33 Homeowner's Insurance
1403 N Rockwell Street, Unit 1 | MLS# 12811407
This condo located at 1403 N Rockwell Street, Unit 1, Chicago, IL 60622 is currently listed for sale with an asking price of $560,000. This property was built in 1904 and has 4 bedrooms and 2 full baths with 2250 sq. ft. N Rockwell Street, Unit 1 is located within the District 299 school district. Search Chicago real estate on www.gogambino.com today.