
BEDS3
BATHS2 full 1 partial
SQUARE FEET1,998
MLS#12792617
STATUSNew
PROPERTY TYPERental - Single Family
SUBDIVISIONCoachlight Manor
SCHOOLDistrict 214
Property Description
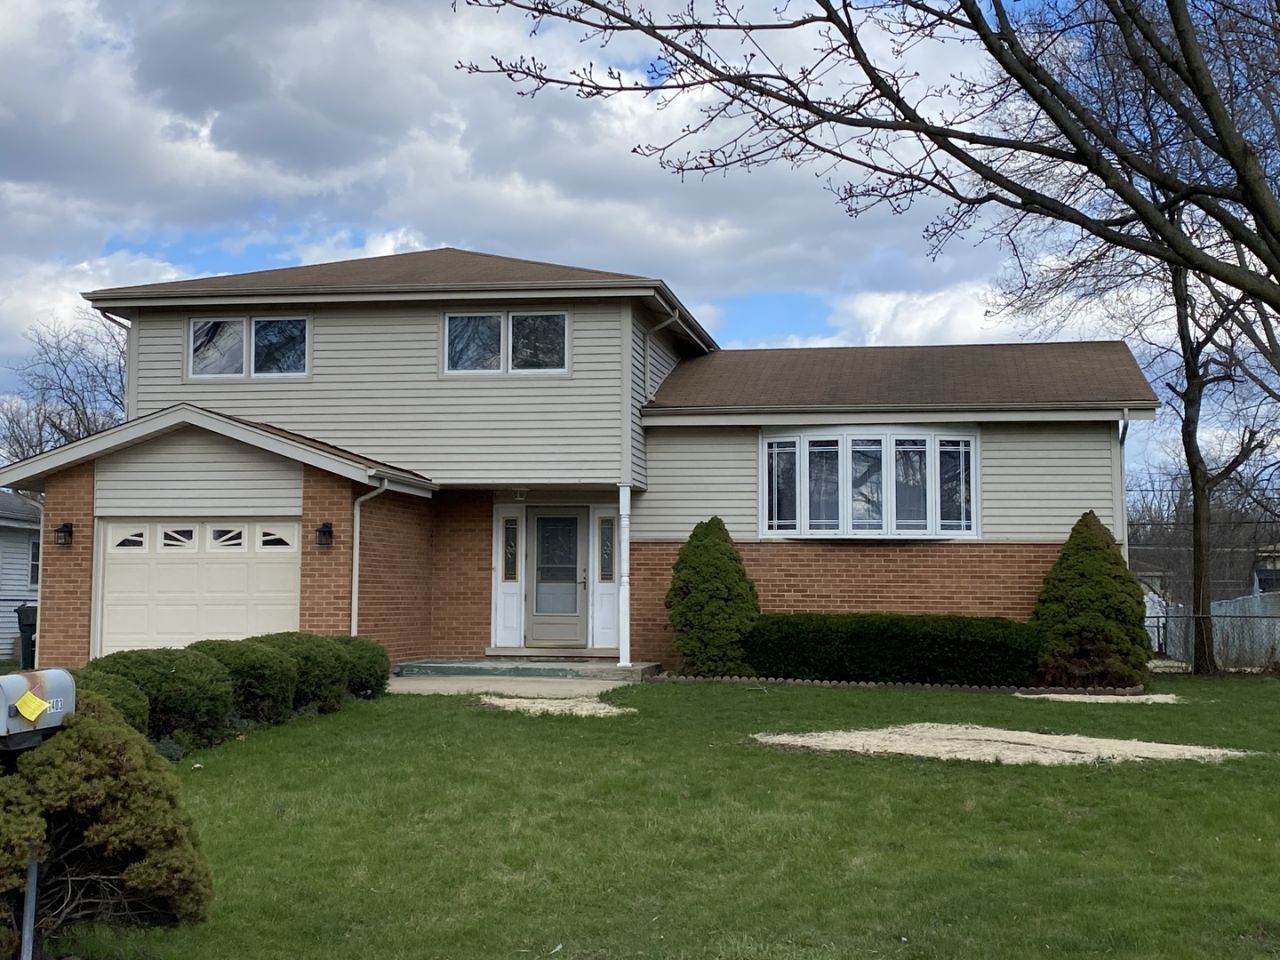
TOTALLY REDONE! NEWLY REMODEDLED, CHARMING WELL MAINTAINED SPACIOUS SPILT LEVEL, ENTIRE HOUSE REPAINTED,, NEW BATHROOMS. THIS GREAT HOME HAS OPEN FLOOR PLAN.CATHEDRAL CEILING IN LIVING ROOM.EAT IN KITCHEN.HARDWOOD FLOORS THROUGHOUT AND NEW HARDWOOD FLOORS INSTAKKED IN BEDROOMS. ENTERTAIN IN THE FAMILY ROOM OR FINISHED SUB-BASEMENT. FRONT BAY WINDOW AND NEW GARAGE DOOR.CONCRETE DRIVEWAY,LANDSCAPED YARD WITH PRIVATE COVERED DECK FOR THOSE QUIET SUMMER NIGHTS.PLENTY OF MANICURED YARD SPACE FOR GARDENING,CHILDREN AND GUESTS.YOU CAN CALL THIS YOUR HOME.
Property Features
Property Type: Rental - Single Family
Basement: Yes
Basement: Finished, Partial
Cooling: Central Air
Garage: 1
Heating: Gas, Forced Air
Lot Size: 66X135X143X52
Roof Type: Asphalt
Year Built: 1962
Feature Descriptions
Additional rooms: Recreation Room, Gallery, Enclosed Porch
Appliances: Range, Dishwasher, Refrigerator
Dining Room: Combined w/ LivRm
Exterior: Brick
Lot Dimensions: 66X135X143X52
Other Equipment: TV Antenna, CO Detectors
Parking: Concrete, Garage Door Opener, Yes, Garage Owned, Attached, Garage
Pet Allowed: Cats OK, Deposit Required, Dogs OK, Number Limit, Size Limit
Sewer: Public Sewer
Total Rooms: 8
Township: Wheeling
Water: Lake Michigan
Room Sizes
Recreation Room: 28X20
Gallery: 28X20
Enclosed Porch: 18X10
Bedroom 2: 12X10
Bedroom 3: 11X10
Dining Room: 11X9
Family Room: 16X14
Kitchen: 12X11
Living Room: 21X12
Primary Bedroom: 14X11
Local Schools
High School: John Hersey High School
Middle School: River Trails Middle School
Elementary School: Indian Grove Elementary School
School District: District 214
Listed By / Shown By
Listed By
Agency Name: 7 Hill Real Estate, INC.
Agency Phone: 773-983-8552
Shown By
Agency Title: Gambino Realtors
Agency Phone: 815-282-2222

1403 N Sauk Lane | MLS# 12792617
This property located at 1403 N Sauk Lane, Mount Prospect, IL 60056 is currently listed for rent with an asking price of $3,550 / Monthly. N Sauk Lane is located within the District 214 school district. Search Mount Prospect real estate on www.gogambino.com today.