
BEDS2
BATHS2 full 1 partial
SQUARE FEET1,120
MLS#12655103
STATUSNew
PROPERTY TYPEResidential -
SUBDIVISIONLakewood Falls
SCHOOLDistrict 365U
Property Description
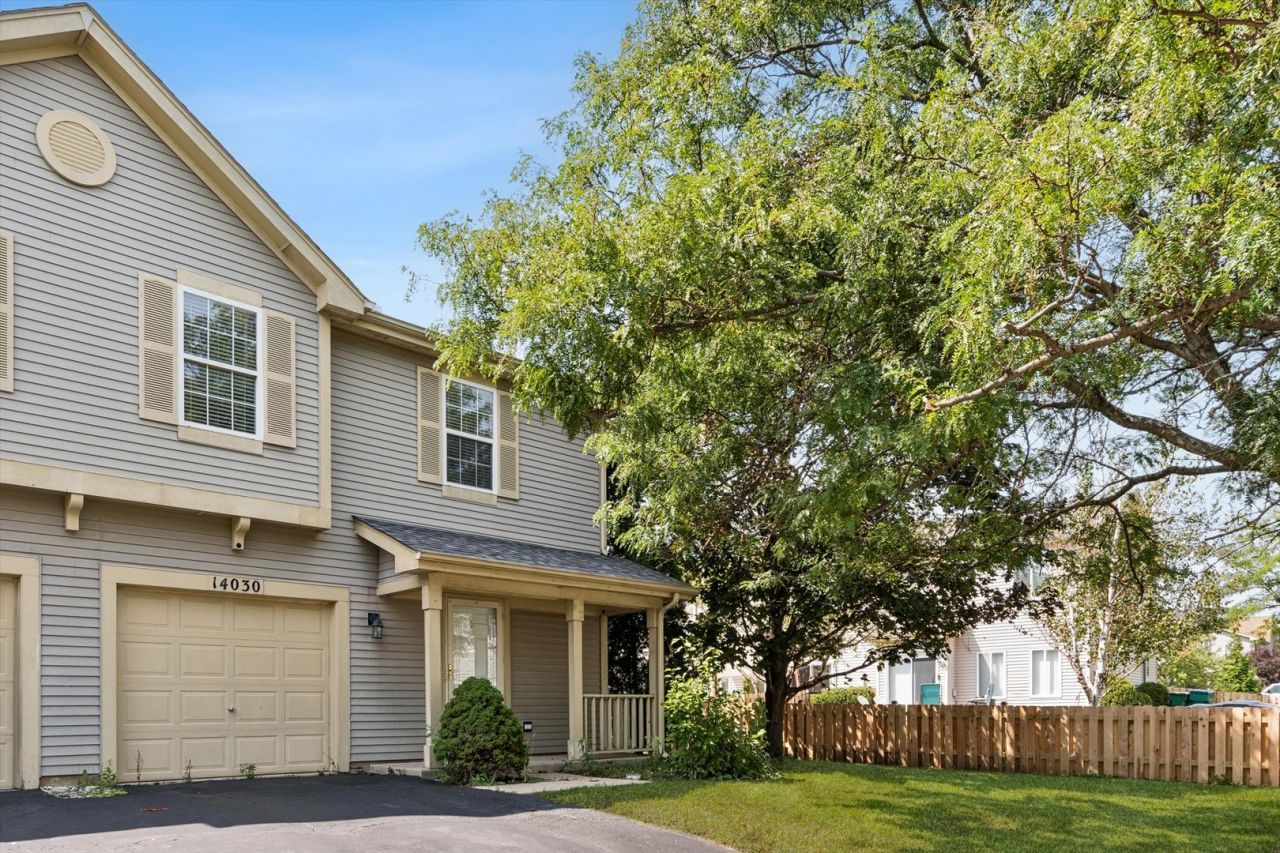
Spacious 2 bedroom, 2 1/2 bath end unit with loft located in the Lakewood Falls subdivision is nestled on a quiet street and is move-in ready. Walk into the sunny living/dining area with hardwood flooring. Updated sliding glass door leads to paved patio and expansive backyard. Upstairs are two generously sized bedrooms with hardwood flooring and ceiling fans, two bathrooms, and a loft area that can be used as an office/den. The spacious primary bedroom boasts ensuite bath with large vanity and huge walk-in closet. Laundry room, plenty of storage, and 1-car garage. Pet friendly and can be rented. Conveniently located near parks, public transportation, hospitals, restaurants, schools, shopping and much more. Easy access to Weber road and Interstate highway 55.
Property Features
Property Type: Residential -
Basement: None
Cooling: Central Air
Garage: 1
Heating: Natural Gas
Lot Size: 33X124X83X72
Roof Type: Asphalt
Stories: 2.0
Taxes: $6,468
Year Built: 1995
Amenities
Walk-In Closet(s)
Feature Descriptions
Additional rooms: Loft
Additional Structures: None
Appliances: Range, Microwave, Dishwasher, Refrigerator, Washer, Dryer, Stainless Steel Appliance(s)
Association Amenities: Storage
Association Includes: Insurance
Bath Features: Double Sink
Dining Room: Combined w/ LivRm
Exterior: Vinyl Siding
HOA Fee: 72/ Monthly
Laundry: Main Level, In Unit
Lot: Mature Trees
Lot Dimensions: 33X124X83X72
Other Equipment: Ceiling Fan(s)
Parcel#: 1104064020100000
Parking: Asphalt, Garage Door Opener, Yes, Garage Owned, Attached, Garage
Pet Allowed: Cats OK, Dogs OK
Sewer: Public Sewer
Total Rooms: 6
Township: Lockport
Water: Public
Room Sizes
Loft: 13X7
Bedroom 2: 13X10
Dining Room: 9X8
Kitchen: 8X8
Living Room: 13X10
Primary Bedroom: 13X12
Local Schools
School District: District 365U
Listed By / Shown By
Listed By
Agency Name: @properties Christie?s International Real Estate
Agency Phone: 630-241-0800
Shown By
Agency Title: Gambino Realtors
Agency Phone: 815-282-2222

Estimate Your Payment
Estimated Payment
$ 1,820.00 per month $1,203.71 Principal & Interest $539.00 Property Tax $77.29 Homeowner's Insurance
14030 Danbury Drive | MLS# 12655103
This home located at 14030 Danbury Drive, Plainfield, IL 60544 is currently listed for sale with an asking price of $265,000. This property was built in 1995 and has 2 bedrooms and 2 full and 1 partial baths with 1120 sq. ft. Danbury Drive is located in the Lakewood Falls subdivision within the District 365U school district. Search Lakewood Falls real estate on www.gogambino.com today.