
BEDS2
BATHS2 full 1 partial
SQUARE FEET1,120
MLS#12795790
STATUSNew
PROPERTY TYPERental - Single Family
SUBDIVISIONLakewood Falls
SCHOOLDistrict 365U
Property Description
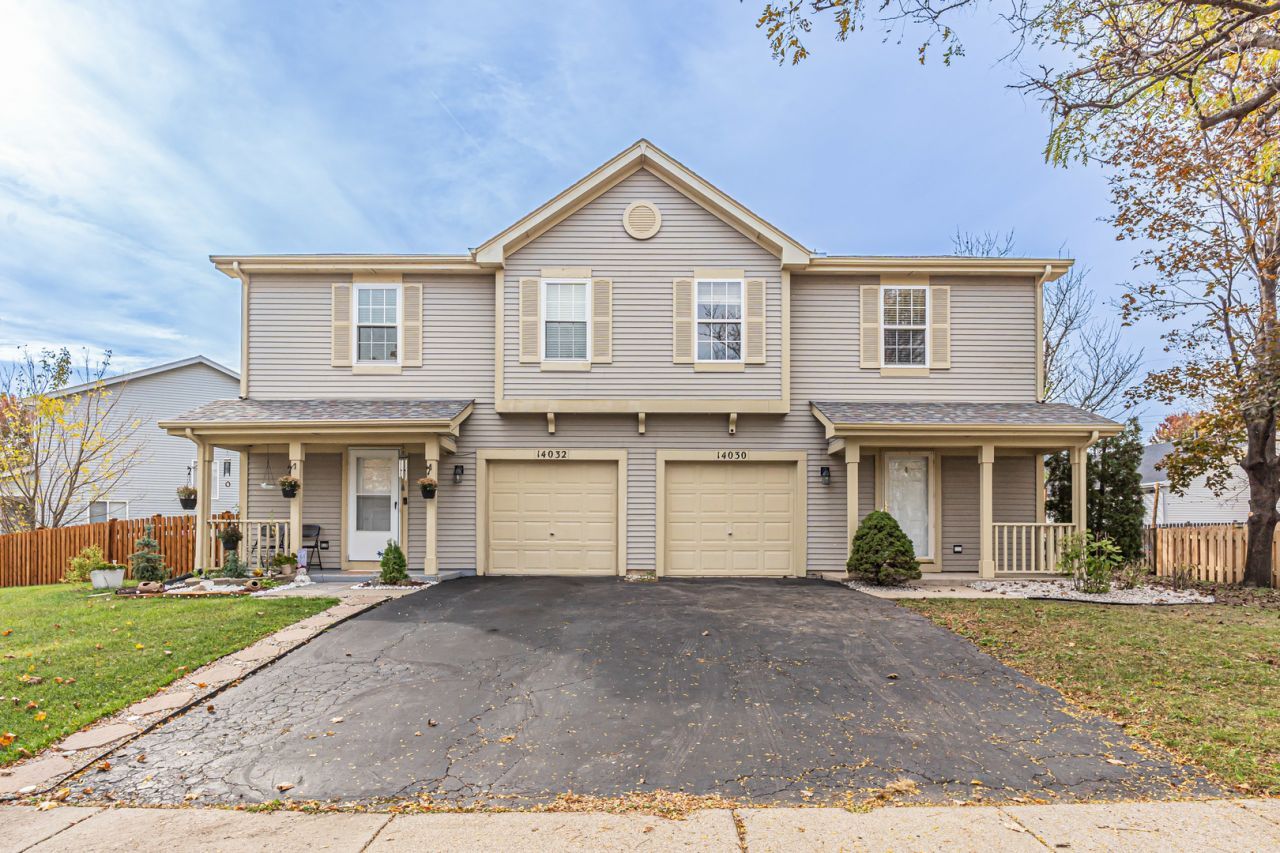
This two-story townhouse features a practical open-concept layout that connects the living and dining areas on the main floor. The living space includes dark hardwood flooring, a standard open staircase, and a central dining light fixture. The kitchen is equipped with white cabinetry, durable countertops, a tile backsplash, and stainless steel appliances, including a gas range and built-in dishwasher. Sliding glass doors open from the dining area to a concrete patio and a fully fenced grassy backyard. For everyday convenience, the home includes an attached garage, a main-floor powder room, an in-unit stacked washer and dryer, and a second-floor loft space suitable for a home office or casual lounge area.
Property Features
Property Type: Rental - Single Family
Basement: None
Cooling: Central Air
Garage: 1
Heating: Gas
Lot Size: 33X124X83X72
Roof Type: Asphalt
Stories: 2.0
Year Built: 1994
Feature Descriptions
Additional rooms: Loft
Appliances: Range, Microwave, Dishwasher, Refrigerator, Washer, Dryer, Disposal, Stainless Steel Appliance(s)
Association Amenities: School Bus
Bath Features: Double Sink
Dining Room: Combined w/ LivRm
Exterior: Vinyl Siding
Laundry: In Unit
Lot Dimensions: 33X124X83X72
Parking: Asphalt, Garage Door Opener, Yes, Attached, Garage
Pet Allowed: Cats OK, Dogs OK
Rent Includes: None
Sewer: Public Sewer
Total Rooms: 6
Township: Lockport
Water: Public
Room Sizes
Loft: 10X08
Bedroom 2: 10X12
Dining Room: 09X08
Kitchen: 10X08
Laundry: 10X08
Living Room: 13X11
Primary Bedroom: 13X13
Local Schools
School District: District 365U
Listed By / Shown By
Listed By
Agency Name: Guidance Realty
Agency Phone: 847-844-0144
Shown By
Agency Title: Gambino Realtors
Agency Phone: 815-282-2222

14030 Danbury Drive | MLS# 12795790
This property located at 14030 Danbury Drive , Plainfield, IL 60544 is currently listed for rent with an asking price of $2,300 / Monthly. Danbury Drive is located within the District 365U school district. Search Plainfield real estate on www.gogambino.com today.