
BEDS2
BATHS2 full
SQUARE FEET1,000
MLS#12748298
STATUSNew
PROPERTY TYPEResidential - Condominium
SCHOOLDistrict 228
Property Description
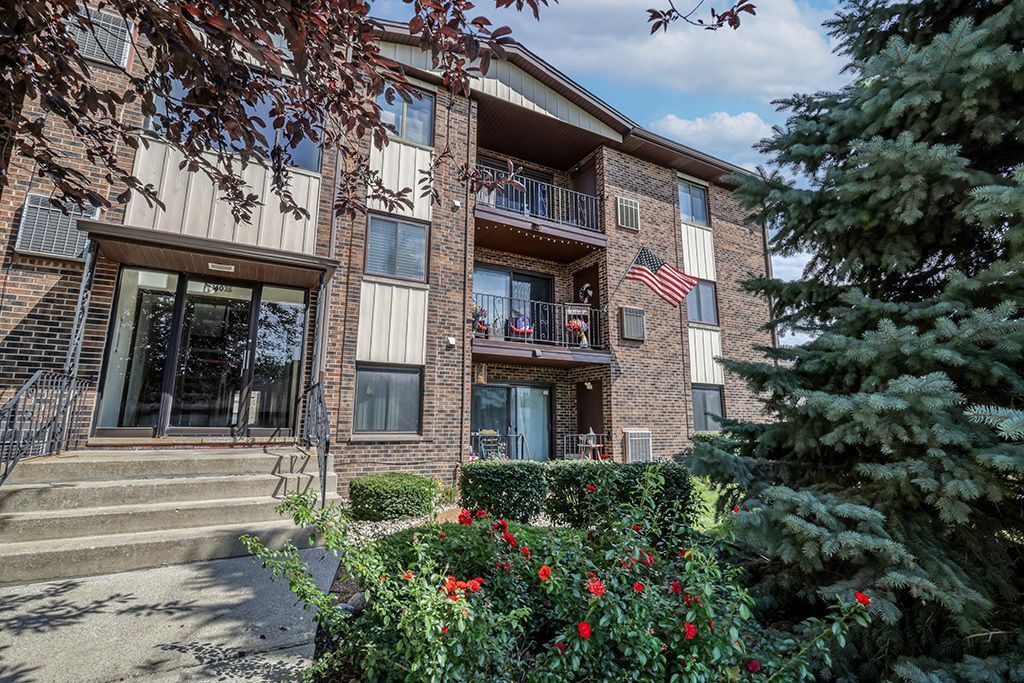
This move in ready 2-bedroom, 2-full-bath condo in Crestwood has all the right upgrades already taken care of. The interior was refreshed in 2021 with LVP flooring throughout, new doors and trim, new blinds, updated plumbing and light fixtures, a new water heater, and all new appliances. Additional updates include a new AC unit in 2023 and garbage disposal in 2025. Step outside to your private balcony, freshly painted with new carpeting in 2026, with additional storage conveniently located just off the balcony. Garage space #40 features a new garage door (2021), and the community in-ground pool gives you a great spot to enjoy the summer months. With two full baths, in-unit laundry, garage parking, plenty of storage, and a long list of recent improvements, this one is truly ready for its next owner.
Property Features
Property Type: Residential - Condominium
Basement: None
Cooling: Central Air
Garage: 1
Heating: Natural Gas, Forced Air
Lot Size: COMMON
Stories: 1.0
Taxes: $3,656
Year Built: 1986
Amenities
Storage
Flexicore
Walk-In Closet(s)
Feature Descriptions
Additional rooms: No additional rooms
Appliances: Range, Microwave, Dishwasher, Refrigerator, Washer, Dryer
Association Amenities: In Ground Pool, Private Laundry Hkup
Association Includes: Water, Insurance, Pool, Exterior Maintenance, Lawn Care, Scavenger, Snow Removal
Bath Features: Separate Shower
Dining Room: Combined w/ LivRm
Exterior: Brick
HOA Fee: 310/ Monthly
Laundry: Washer Hookup, Gas Dryer Hookup, In Unit
Lot Dimensions: COMMON
Parcel#: 28044000401117
Parking: Garage Door Opener, Yes, Other, Detached, Garage
Pet Allowed: Cats OK, Dogs OK
Sewer: Public Sewer
Total Rooms: 5
Township: Bremen
Water: Public
Room Sizes
Bedroom 2: 14X10
Dining Room: 12X8
Kitchen: 13X8
Living Room: 17X12
Primary Bedroom: 15X11
Local Schools
School District: District 228
Listed By / Shown By
Listed By
Agency Name: Village Realty, Inc.
Agency Phone: 708-478-1212
Shown By
Agency Title: Gambino Realtors
Agency Phone: 815-282-2222

Estimate Your Payment
Estimated Payment
$ 1,223.12 per month $863.04 Principal & Interest $304.67 Property Tax $55.42 Homeowner's Insurance
14035 Laramie Avenue , Unit 409 | MLS# 12748298
This condo located at 14035 Laramie Avenue , Unit 409, Crestwood, IL 60418 is currently listed for sale with an asking price of $190,000. This property was built in 1986 and has 2 bedrooms and 2 full baths with 1000 sq. ft. Laramie Avenue , Unit 409 is located within the District 228 school district. Search Crestwood real estate on www.gogambino.com today.