
BEDS3
BATHS2 full 1 partial
SQUARE FEET2,472
MLS#12696143
STATUSActive
PROPERTY TYPEResidential - Single Family
SCHOOLDistrict 223
Property Description
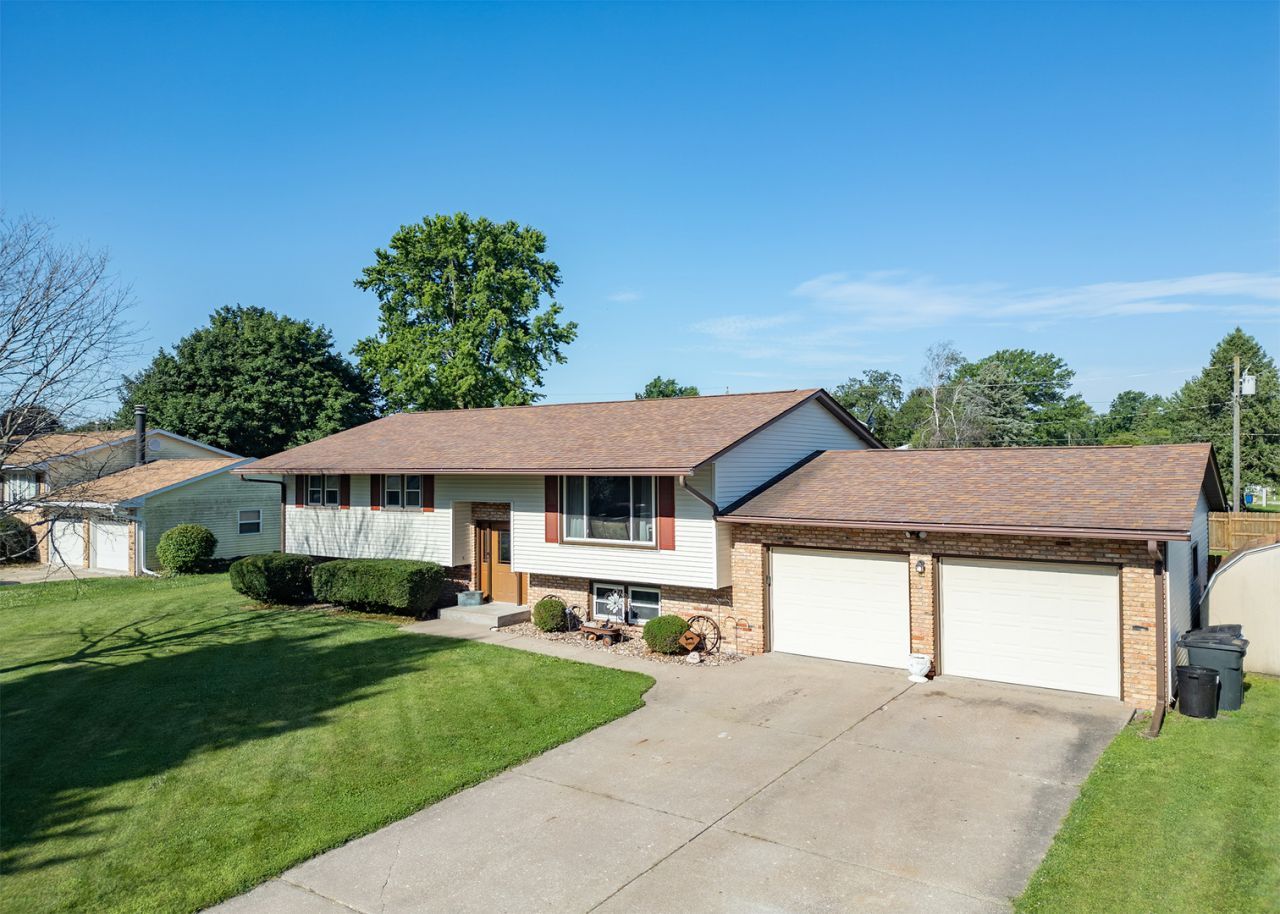
Nestled in Orion on the edge of town is this gorgeous & updated 3 bedroom, new HVAC system, 2.5 bath home with over-sized 2 car garage. Fully finished & updated daylight basement offering a great space for entertaining! Ample space to entertain or play basketball on the 30x28 patio and fully fenced backyard.
Property Features
Property Type: Residential - Single Family
Basement: Finished, Block, Partial Exposure, Rec/Family Area, Daylight, Full
Basement: Yes
Cooling: Central Air
Fireplaces: 1
Garage: 2
Heating: Natural Gas
Home Style: Bi-Level
Lot Size: 0.28 Acres
Taxes: $5,126
Year Built: 1972
Amenities
Dry Bar
Feature Descriptions
Additional rooms: Recreation Room, Office
Appliances: Range, Dishwasher, Refrigerator, Washer, Dryer, Stainless Steel Appliance(s), Range Hood, Front Controls on Range/Cooktop, Electric Oven
Association Includes: None
Bath Features: Full Body Spray Shower
Dining Room: Kitchen/Dining Combo
Exterior: Vinyl Siding, Brick
Fireplace: Electric
Fireplace Location(s): Family Room, Basement
Laundry: In Unit
Lot: Level
Lot Dimensions: 90x140
Parcel#: 1127252003
Parking: Concrete, Garage Door Opener, Yes, Garage Owned, Attached, Garage
Sewer: Public Sewer
Total Rooms: 9
Township: Western
Water: Public
Room Sizes
Bar/Entertainment: 9X11
Recreation Room: 17X16
Office: 12X7
Bar/Entertainment: 11X11
Bedroom 2: 11X13
Bedroom 3: 10X10
Dining Room: 11X10
Family Room: 20X12
Kitchen: 11X11
Laundry: 6X10
Living Room: 15X16
Primary Bedroom: 14X10
Local Schools
School District: District 223
Listed By / Shown By
Listed By
Agency Name: RE/MAX Concepts Moline
Agency Phone: 309-757-1818
Shown By
Agency Title: Gambino Realtors
Agency Phone: 815-282-2222

Estimate Your Payment
Estimated Payment
$ 1,756.03 per month $1,248.68 Principal & Interest $427.17 Property Tax $80.18 Homeowner's Insurance
1404 14th Street | MLS# 12696143
This single family home located at 1404 14th Street, Orion, IL 61273 is currently listed for sale with an asking price of $274,900. This property was built in 1972 and has 3 bedrooms and 2 full and 1 partial baths with 2472 sq. ft. 14th Street is located within the District 223 school district. Search Orion real estate on www.gogambino.com today.