
BEDS4
BATHS2 full 1 partial
SQUARE FEET3,440
MLS#12734695
STATUSNew
PROPERTY TYPEResidential - Single Family
SUBDIVISIONGolden Eagle
SCHOOLDistrict 5
Property Description
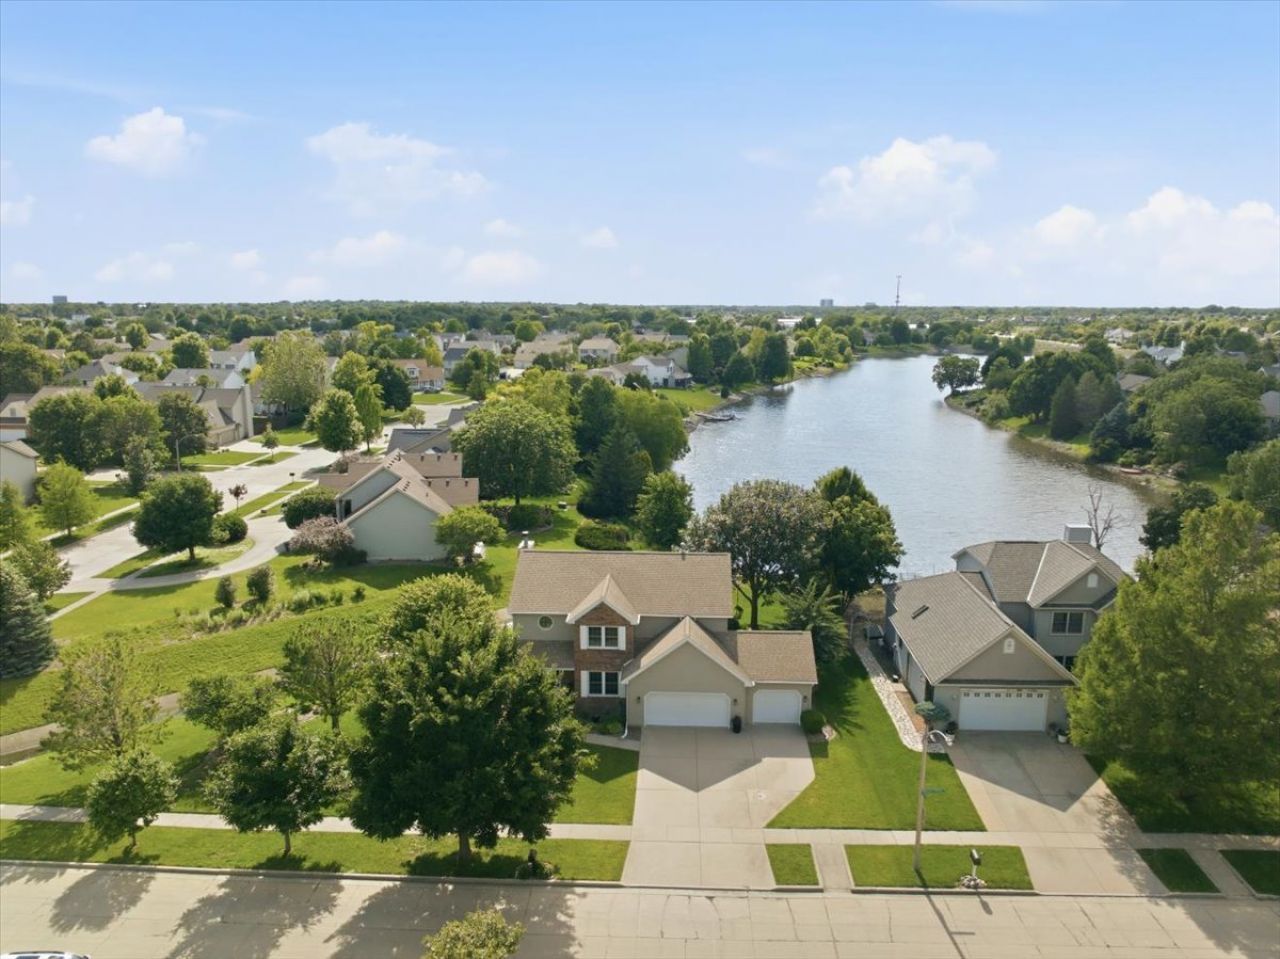
Backs to the lake at Golden Eagle! Beautiful 2-Story home with 3 car garage. Covered back patio with gorgeous views of the lake & sunsets! Very private with one side neighbor. 2-Story entry, formal dining room, and large family room, open to kitchen. Updated appliances in kitchen, those will remain. Separate laundry room, washer & dryer to remain. 4 bedrooms on 2nd floor. Large primary bedroom with walk in closet, en suite with double sinks. Laundry shoot on 2nd floor! Roof-10years old. Pella Windows '17. Furnace & AC installed '22. Water heater '26. Basement is finished with L-Shaped family room. Rough in for bathroom, and large storage room. Water softener is owned. Gutter guards installed.
Property Features
Property Type: Residential - Single Family
Basement: Yes
Basement: Finished, Bath/Stubbed, Full
Cooling: Central Air
Fireplaces: 1
Garage: 3
Heating: Natural Gas, Forced Air
Home Style: Traditional
Lot Size: 159 X 185
Taxes: $7,522
Year Built: 1998
Feature Descriptions
Additional rooms: Game Room, Family Room
Appliances: Range, Microwave, Dishwasher, Refrigerator, Washer, Dryer, Water Softener Owned
Association Includes: None
Dining Room: Separate
Exterior: Vinyl Siding, Brick
Fireplace Location(s): Family Room
Lot Dimensions: 159 X 185
Parcel#: 1531130025
Parking: Concrete, Garage Door Opener, Yes, Garage Owned, Attached, Garage
Sewer: Public Sewer
Total Rooms: 9
Township: City of Bloomi
Water: Public
Room Sizes
Game Room: 15X20
Family Room - Down: 10X12
Bedroom 2: 12X13
Bedroom 3: 11X12
Bedroom 4: 10X11
Dining Room: 9X11
Family Room: 16X20
Kitchen: 13X21
Laundry: 7X9
Primary Bedroom: 16X17
Local Schools
High School: Normal Community High School
Middle School: Kingsley Jr High
Elementary School: Northpoint Elementary
School District: District 5
Listed By / Shown By
Listed By
Agency Name: Coldwell Banker Real Estate Group
Shown By
Agency Title: Gambino Realtors
Agency Phone: 815-282-2222

Estimate Your Payment
Estimated Payment
$ 2,681.27 per month $1,930.48 Principal & Interest $626.83 Property Tax $123.96 Homeowner's Insurance
1404 Broad Creek Road | MLS# 12734695
This single family home located at 1404 Broad Creek Road, Bloomington, IL 61704 is currently listed for sale with an asking price of $425,000. This property was built in 1998 and has 4 bedrooms and 2 full and 1 partial baths with 3440 sq. ft. Broad Creek Road is located in the Golden Eagle subdivision within the District 5 school district. Search Golden Eagle real estate on www.gogambino.com today.