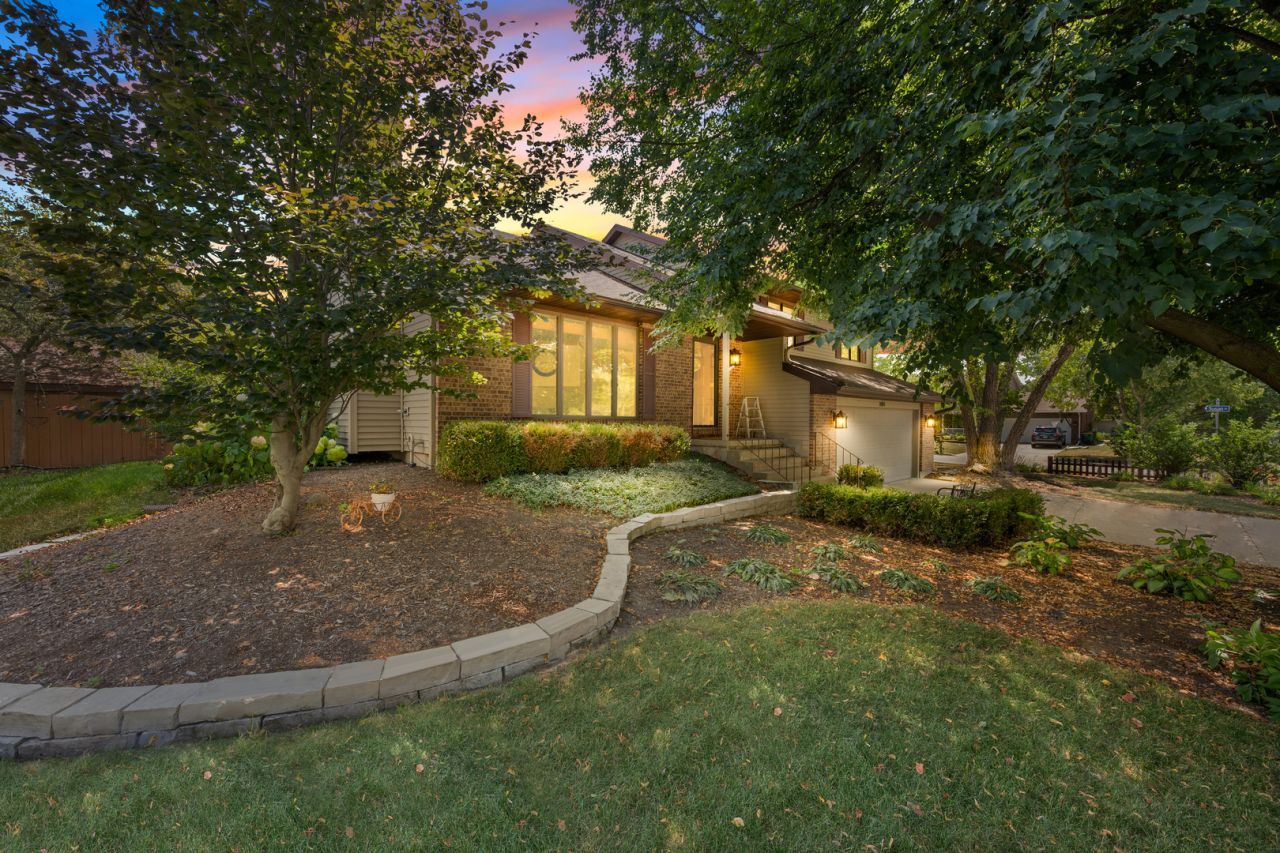

BEDS4
BATHS3 full
SQUARE FEET2,058
MLS#12658376
STATUSNew
PROPERTY TYPEResidential - Single Family
SUBDIVISIONHickory Terrace
SCHOOLDistrict 427
Property Description
Looking for space, a great backyard, and a home you can make your own? This Maple Terrace tri-level checks all the boxes. With over 2,000 square feet, 4 bedrooms, 3 full baths, a sub-basement, and a large fenced corner lot, there's room to grow both inside and out. The kitchen has already seen updates with newer appliances, sink, and hardware, while hardwood floors run throughout the living room and upper level. Curl up by the fireplace on cool evenings, then spend your summers enjoying your own backyard pool. In a town without a public pool, having one in your own backyard is a rare bonus. The pool features a brand-new pump and filter and is professionally maintained twice each year. The primary bath was completely renovated in 2019, the hall bath includes a new vanity, and new carpet was installed in 2022. The flexible tri-level floor plan with a sub-basement gives everyone room to spread out, whether you need extra living space, a playroom, home office, or storage. Located in Sycamore's popular Maple Terrace subdivision, this home offers the space, updates, and backyard lifestyle that's hard to find at this price. Move in and make it your own while enjoying the features that matter most.
Property Features
Property Type: Residential - Single Family
Basement: Yes
Basement: Unfinished, Sub-Basement, Full
Cooling: Central Air
Fireplaces: 1
Garage: 2
Heating: Natural Gas, Forced Air
Lot Size: 0.29 Acres
Taxes: $9,300
Year Built: 1989
Feature Descriptions
Additional rooms: No additional rooms
Additional Structures: Pool House
Appliances: Range, Microwave, Dishwasher, Refrigerator, Washer, Dryer, Disposal, Stainless Steel Appliance(s)
Association Includes: None
Dining Room: Separate
Exterior: Vinyl Siding, Brick
Fireplace: Gas Log
Fireplace Location(s): Living Room
Laundry: In Unit
Lot: Landscaped
Lot Dimensions: 103x124x100x125
Other Equipment: Water-Softener Owned, CO Detectors, Ceiling Fan(s)
Parcel#: 0629152010
Parking: Concrete, Heated Garage, Yes, Garage Owned, Attached, Garage
Sewer: Public Sewer
Total Rooms: 7
Township: Sycamore
Water: Public
Room Sizes
Bedroom 2: 12X11
Bedroom 3: 21X12
Bedroom 4: 13X12
Dining Room: 15X12
Kitchen: 14X10
Laundry: 7X4
Living Room: 17X16
Primary Bedroom: 30X13
Local Schools
High School: Sycamore High School
Middle School: Sycamore Middle School
Elementary School: North Elementary School
School District: District 427
Listed By / Shown By
Listed By
Agency Name: Baird & Warner Fox Valley - Geneva
Agency Phone: 630-377-1855
Shown By
Agency Title: Gambino Realtors
Agency Phone: 815-282-2222

Estimate Your Payment
Estimated Payment
$ 2,708.11 per month $1,816.47 Principal & Interest $775.00 Property Tax $116.64 Homeowner's Insurance
1404 Larson Street | MLS# 12658376
This single family home located at 1404 Larson Street, Sycamore, IL 60178 is currently listed for sale with an asking price of $399,900. This property was built in 1989 and has 4 bedrooms and 3 full baths with 2058 sq. ft. Larson Street is located in the Hickory Terrace subdivision within the District 427 school district. Search Hickory Terrace real estate on www.gogambino.com today.