
BEDS3
BATHS2 full
SQUARE FEET1,725
MLS#12790301
STATUSNew
PROPERTY TYPEResidential - Condominium
SCHOOLDistrict 214
Property Description
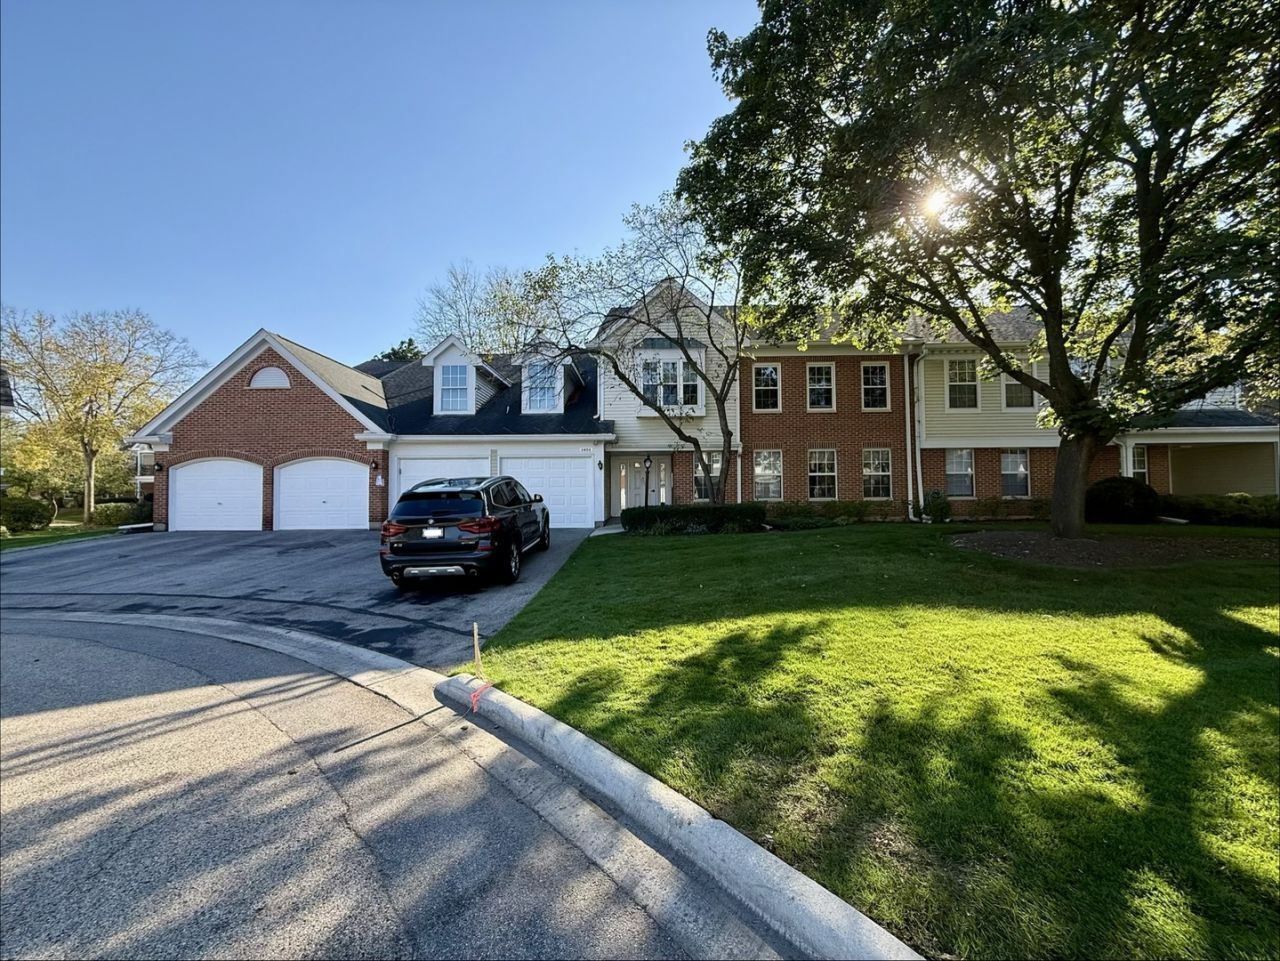
Welcome to this spacious 3-bedroom, 2-bath condo in the desirable Old Orchard Country Club community of Mount Prospect! This inviting second-floor residence offers an open, airy layout with vaulted ceilings, abundant natural light, and a cozy fireplace. The updated kitchen features stainless steel appliances, granite countertops, a breakfast bar, and a generous walk-in pantry. Enjoy a separate dining area, spacious living room, and private balcony perfect for relaxing or entertaining. The primary suite offers ample closet space and a beautifully updated en-suite bathroom. Additional highlights include two generously sized bedrooms, a dedicated laundry room with full-size washer and dryer, and an attached one-car garage. Residents enjoy access to community amenities, including a swimming pool. Conveniently located near shopping, dining, parks, and major transportation routes, this home offers the perfect combination of space, comfort, and convenience!
Property Features
Property Type: Residential - Condominium
Basement: None
Cooling: Central Air
Fireplaces: 1
Garage: 1
Heating: Gas
Lot Size: per survey
Stories: 2.0
Taxes: $7,824
Feature Descriptions
Additional rooms: No additional rooms
Association Includes: Water, Clubhouse, Pool, Snow Removal
Exterior: Vinyl Siding, Brick
Fireplace Location(s): Living Room
HOA Fee: 547/ Monthly
Lot Dimensions: per survey
Parcel#: 03282040351207
Parking: Yes, Attached, Garage
Pet Allowed: Cats OK, Dogs OK
Sewer: Public Sewer
Total Rooms: 6
Township: Wheeling
Water: Public
Room Sizes
Bedroom 2: 11X13
Bedroom 3: 10X13
Dining Room: 12X10
Kitchen: 10X12
Laundry: 8X6
Living Room: 11X24
Primary Bedroom: 15X17
Local Schools
High School: John Hersey High School
Middle School: Macarthur Middle School
Elementary School: Dwight D Eisenhower Elementary S
School District: District 214
Listed By / Shown By
Listed By
Agency Name: Pro-Via Realty Corp.
Agency Phone: 773-968-4551
Shown By
Agency Title: Gambino Realtors
Agency Phone: 815-282-2222

Estimate Your Payment
Estimated Payment
$ 2,730.61 per month $1,953.19 Principal & Interest $652.00 Property Tax $125.42 Homeowner's Insurance
1404 Plum Court, Unit C | MLS# 12790301
This condo located at 1404 Plum Court, Unit C, Mount Prospect, IL 60056 is currently listed for sale with an asking price of $430,000. This property has 3 bedrooms and 2 full baths with 1725 sq. ft. Plum Court, Unit C is located within the District 214 school district. Search Mount Prospect real estate on www.gogambino.com today.