
BEDS3
BATHS2 full
MLS#12767343
STATUSNew
PROPERTY TYPEResidential - Single Family
SCHOOLDistrict 209
Property Description
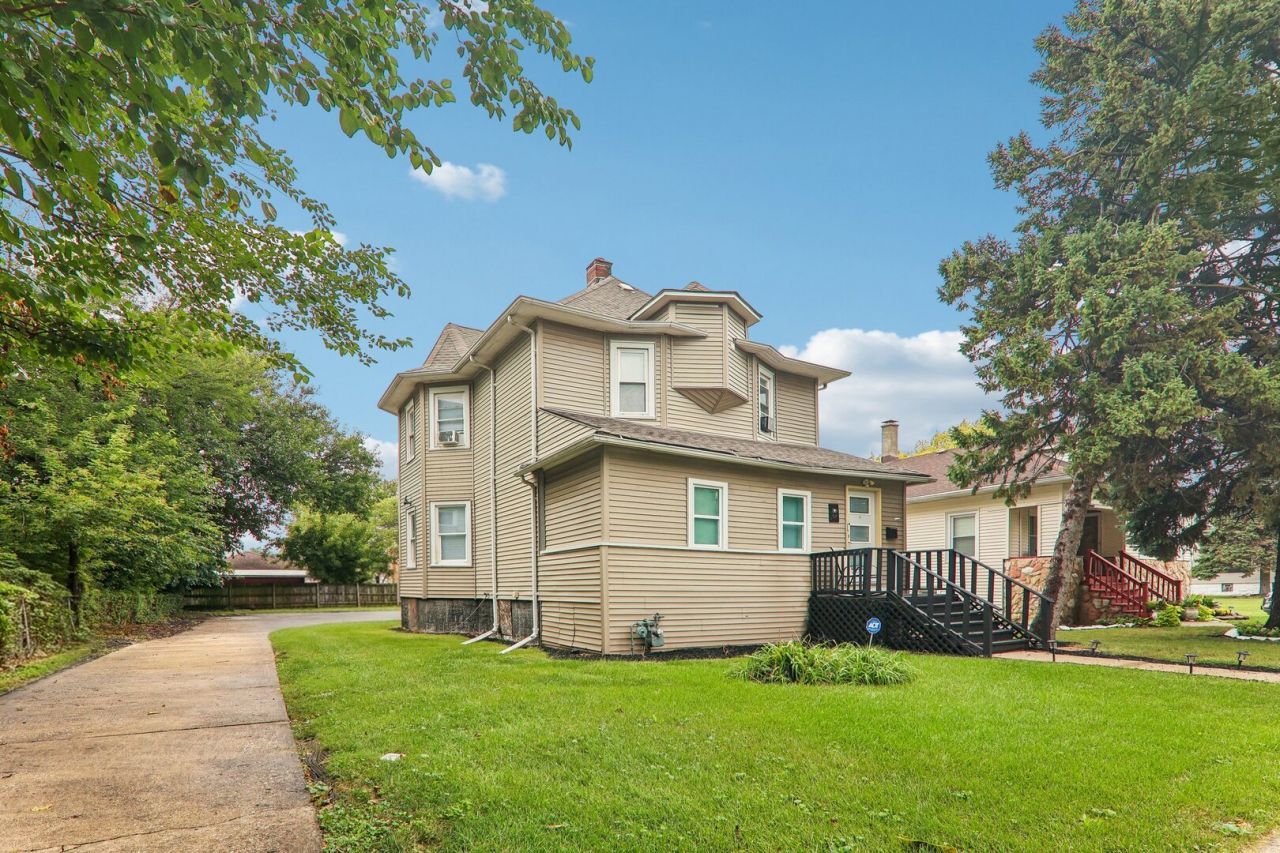
Beautifully maintained and move-in ready, this charming Maywood home offers a spacious layout, thoughtful updates, and excellent outdoor space. Situated on an extra-wide lot, the property features a long private driveway with parking for up to three cars, along with a fenced backyard. Inside, the inviting first floor offers an open flow with beautiful flooring, a comfortable living room, formal dining room, and spacious kitchen. Just off the kitchen, a versatile additional room provides flexibility for a family room, home office, or fourth bedroom. A full bathroom completes the main level and features new water lines. Upstairs, you'll find three generously sized bedrooms and a second full bathroom. Additional features include a keyless front entry door, French rear doors, and an ADT security system. Conveniently located near I-290 and within walking distance of the train, this home combines comfortable living with easy access to transportation and surrounding amenities. Don't miss the opportunity to make this wonderful Maywood home your own!
Property Features
Property Type: Residential - Single Family
Basement: Yes
Basement: Unfinished, Full
Cooling: Window Unit(s)
Heating: Natural Gas, Forced Air
Lot Size: 0.09 Acres
Taxes: $8,185
Year Built: 1904
Amenities
1st Floor Full Bath
Feature Descriptions
Additional rooms: No additional rooms
Appliances: Range, Microwave, Refrigerator, Washer, Dryer
Association Includes: None
Bath Features: Soaking Tub
Dining Room: Kitchen/Dining Combo
Exterior: Vinyl Siding, Brick, Frame
Laundry: Gas Dryer Hookup, Electric Dryer Hookup, Common Area
Lot Dimensions: 27x145
Parcel#: 15141320120000
Parking: Driveway, Yes
Sewer: Public Sewer
Total Rooms: 7
Township: Proviso
Water: Lake Michigan
Room Sizes
Bedroom 2: 10X17
Bedroom 3: 8X11
Dining Room: 13X13
Family Room: 11X13
Kitchen: 14X11
Laundry: 10X10
Living Room: 15X12
Primary Bedroom: 14X12
Local Schools
High School: Proviso East High School
Middle School: Irving Elementary School
Elementary School: Garfield Elementary School
School District: District 209
Listed By / Shown By
Listed By
Agency Name: Redfin Corporation
Agency Phone: 312-836-4263
Shown By
Agency Title: Gambino Realtors
Agency Phone: 815-282-2222

Estimate Your Payment
Estimated Payment
$ 2,083.45 per month $1,316.82 Principal & Interest $682.08 Property Tax $84.55 Homeowner's Insurance
1404 S 8th Avenue | MLS# 12767343
This single family home located at 1404 S 8th Avenue, Maywood, IL 60153 is currently listed for sale with an asking price of $289,900. This property was built in 1904 and has 3 bedrooms and 2 full baths. S 8th Avenue is located within the District 209 school district. Search Maywood real estate on www.gogambino.com today.