
BEDS4
BATHS3 full 1 partial
MLS#12541684
STATUSPending
PROPERTY TYPEResidential - Condominium
SCHOOLDistrict 299
Property Description
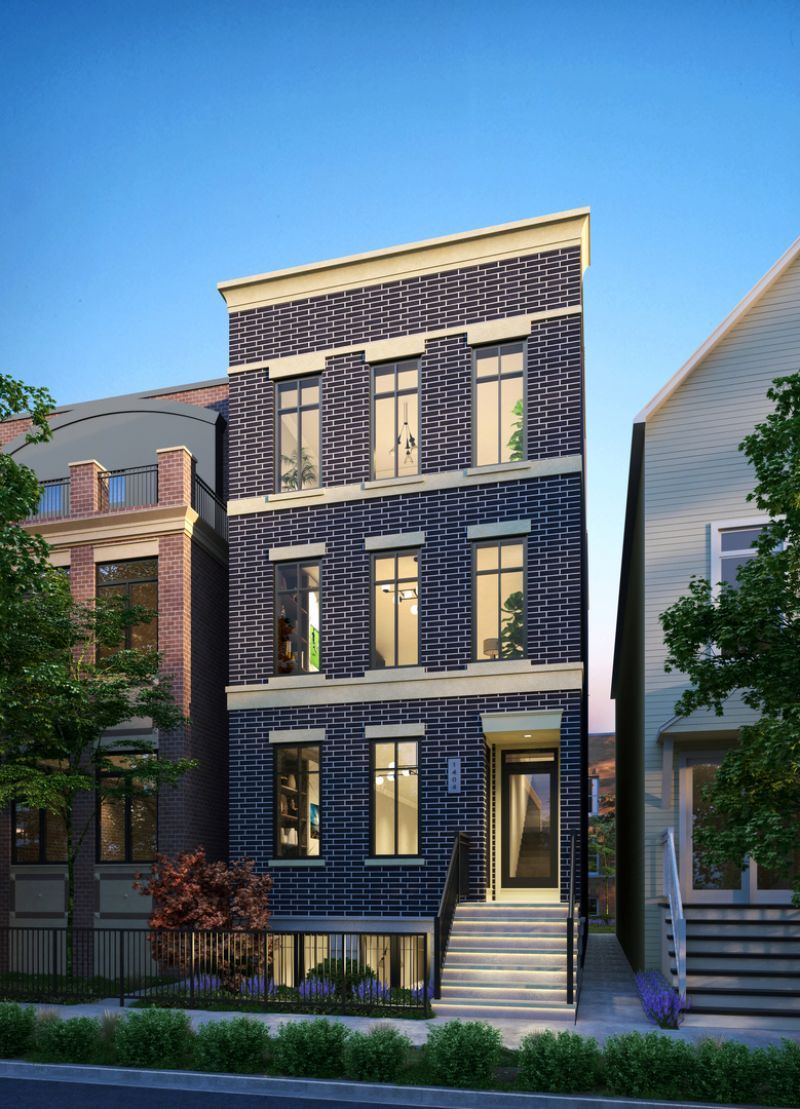
NEW, UNDER-CONSTRUCTION 4 BEDROOM DUPLEX . Welcome to 1404 W. George St. ***DELIVERING FALL 2026*** Intimate all masonry new construction 2-unit building located in the heart of the Southport corridor. This wonderful 4 bed 3.1 bath home is built with luxury transitional finishes, a spacious open floor plan, and wonderful outdoor space including a large covered terrace off the family room, and full garage roof dec. High standard of finishes includes solid white oak flooring, luxury integrated appliance package, custom 2-tone cabinetry, on trend Kohler plumbing & hardware, custom moldings and trim and lightweight concrete for extra sound insulation. Other features include: 9' ceiling height, 8' doors and professionally built out closets. Delivery is expected in OCTOBER 2026 and there is still time for buyers to customize some finishes **WE HAVE A MODEL AT ANOTHER IDENTICAL PROJECT TO WALK THROUGH.***PICTURES FROM DEVELOPERS RECENT SIMILAR PROJECT TO DEPICT FINISHES
Property Features
Property Type: Residential - Condominium
Basement: Yes
Basement: Finished, Full
Cooling: Central Air
Garage: 1
Heating: Natural Gas, Forced Air
Lot Size: common
Stories: 3.0
Year Built: 2026
Feature Descriptions
Additional rooms: Deck, Terrace
Association Includes: Water, Insurance, Scavenger, Snow Removal
Bath Features: Separate Shower, Double Sink, Soaking Tub
Exterior: Brick, Block
HOA Fee: 285/ Monthly
Lot Dimensions: common
Parcel#: 14291210440000
Parking: Yes, Detached, Garage
Pet Allowed: Cats OK, Dogs OK
Sewer: Public Sewer
Total Rooms: 8
Township: Lake View
Water: Public
Room Sizes
Deck: 22X19
Terrace: 17X16
Bedroom 2: 11X10
Bedroom 3: 11X10
Bedroom 4: 11X11
Dining Room: COMBO
Family Room: 17X14
Kitchen: 16X14
Laundry: 8X4
Living Room: 21X14
Primary Bedroom: 13X13
Local Schools
School District: District 299
Listed By / Shown By
Listed By
Agency Name: Jameson Sotheby's Intl Realty
Agency Phone: 312-751-0300
Shown By
Agency Title: Gambino Realtors
Agency Phone: 815-282-2222

Estimate Your Payment
Estimated Payment
$ 7,009.27 per month $6,586.35 Principal & Interest $0.00 Property Tax (data not provided by mls) $422.92 Homeowner's Insurance
1404 W George Street, Unit 1 | MLS# 12541684
This condo located at 1404 W George Street, Unit 1, Chicago, IL 60657 is currently listed for sale with an asking price of $1,450,000. This property was built in 2026 and has 4 bedrooms and 3 full and 1 partial baths. W George Street, Unit 1 is located within the District 299 school district. Search Chicago real estate on www.gogambino.com today.