
BEDS4
BATHS3 full 2 partial
SQUARE FEET6,500
MLS#12756082
STATUSContingent
PROPERTY TYPEResidential - Single Family
SCHOOLDistrict 230
Property Description
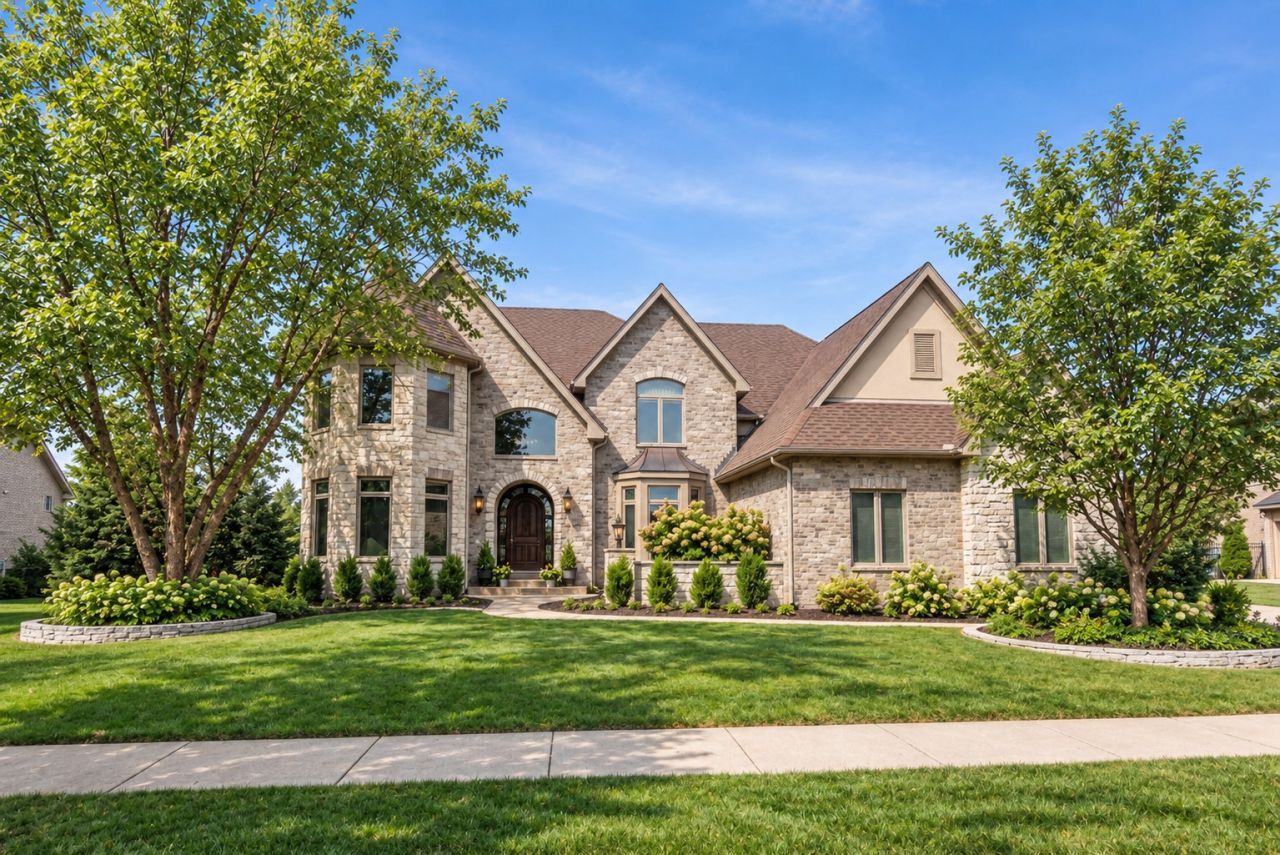
YOUR WAITING FOR THE ONE IS FINALLY OVER! The one with the space, craftsmanship, luxury, and WOW factor you've been waiting for has arrived. Welcome to 14040 Bunratty Drive, an extraordinary custom-built home in the highly desirable Bunratty Estates of North Orland. Bunratty Estates is one of North Orland's premier communities, featuring beautiful custom homes valued at $1 million and above, along with the exclusive benefit of a private neighborhood park. This exceptional 4-bedroom, 5-bath residence offers an impressive combination of luxury, craftsmanship, and incredible living space throughout. From the moment you enter, you'll appreciate the exceptional architectural details, custom ceilings, beautiful millwork, and thoughtful design found throughout the home. The elegant dining room features detailed wainscoting and a custom-designed coffered ceiling, while the expansive chef's kitchen is designed for both everyday living and entertaining, featuring a large center island, custom cabinetry, granite countertops, premium Sub-Zero appliances, walk-in pantry, and convenient butler bar. A custom home office featuring built in cabinets ideal for an executive seeking a home office sanctuary. The luxurious primary suite is truly a private retreat featuring a beautiful private balcony, a spacious sitting area with a dramatic double-sided fireplace, generous walk-in closet, whirlpool tub, and oversized shower. Custom ceilings continue throughout all bedrooms, while Designer Series Pella windows with built-in shades fill the home with natural light. Additional interior features include whole-home in-wall audio, creating the perfect atmosphere throughout the home. Then comes the basement-and this is where this home truly separates itself. The incredible 1,800-square-foot lookout lower level is anything but an ordinary basement. Filled with tons of natural light, this expansive space features a custom kitchen, large entertainment area, lookout windows, radiant heat, and a private exterior entrance. It offers an incredible second level of living and entertaining space with endless possibilities for movie nights, game days, recreation, extended family living, entertaining, or simply giving everyone the room they need to spread out. Additional highlights include laundry rooms on both the first and second floors, three fireplaces, and exceptional attention to detail at every turn. EXTENSIVELY UPDATED & BEAUTIFULLY LANDSCAPED This home has also received numerous significant updates, offering the next owner peace of mind and a truly turnkey experience: * New Malarkey Designer Class 4 roof and oversized gutters (2024) * New designer exterior light fixtures * New AC units (2023) * New furnace with prepaid maintenance (2025) * Designer evening uplighting and peak lighting * All-new landscaping and hardscape (2024) with over $30,000 invested * Custom garage flooring with radiant heat * Radiant heat in the basement * Whole-home in-wall audio system * New outdoor audio system Step outside and the property becomes an entertainer's dream. The expansive maintenance-free deck leads down to a beautifully redesigned paver patio with an outdoor fireplace, and all-season turf surrounding an impressive Rainbow playset with trampoline, creating an incredible backyard environment for both entertaining and everyday family living.
Property Features
Property Type: Residential - Single Family
Basement: Yes
Basement: Partially Finished, Full
Cooling: Central Air
Fireplaces: 2
Garage: 3
Heating: Natural Gas
Lot Size: 0.31 Acres
Roof Type: Asphalt
Taxes: $21,357
Year Built: 2005
Amenities
Dry Bar
Feature Descriptions
Additional rooms: Eating Area, Sitting Room, Walk In Closet, Foyer, Study
Appliances: Microwave, Dishwasher, High End Refrigerator, Washer, Dryer, Disposal, Indoor Grill, Stainless Steel Appliance(s), Wine Refrigerator, Cooktop, Oven, Range Hood, Humidifier
Association Includes: Other
Dining Room: Separate
Exterior: Brick, Stucco
Fireplace: Gas Log, Gas Starter, Heatilator
Fireplace Location(s): Family Room, Master Bedroom
HOA Fee: 200/ Annually
Laundry: Main Level, Upper Level
Lot Dimensions: 100X135
Other Equipment: Central Vacuum, CO Detectors, Ceiling Fan(s), Sump Pump, Sprinkler-Lawn
Parcel#: 27053040280000
Parking: Concrete, Garage Door Opener, Heated Garage, Garage, Yes, Garage Owned, Attached
Sewer: Public Sewer
Total Rooms: 11
Township: Orland
Water: Lake Michigan
Room Sizes
Eating Area: 13X12
Sitting Room: 14X12
Walk In Closet: 23X13
Foyer: 10X10
Study: 13X17
Bedroom 2: 14X12
Bedroom 3: 13X16
Bedroom 4: 14X14
Dining Room: 14X15
Family Room: 22X16
Kitchen: 21X17
Laundry: 13X5
Living Room: 13X17
Primary Bedroom: 27X17
Local Schools
School District: District 230
Listed By / Shown By
Listed By
Agency Name: City Living Realty Inc.
Agency Phone: 708-717-5829
Shown By
Agency Title: Gambino Realtors
Agency Phone: 815-282-2222

Estimate Your Payment
Estimated Payment
$ 8,063.92 per month $5,905.01 Principal & Interest $1,779.75 Property Tax $379.17 Homeowner's Insurance
14040 Bunratty Court | MLS# 12756082
This single family home located at 14040 Bunratty Court, Orland Park, IL 60467 is currently listed for sale with an asking price of $1,299,999. This property was built in 2005 and has 4 bedrooms and 3 full and 2 partial baths with 6500 sq. ft. Bunratty Court is located within the District 230 school district. Search Orland Park real estate on www.gogambino.com today.