
BEDS4
BATHS3 full
SQUARE FEET2,175
MLS#12754757
STATUSNew
PROPERTY TYPEResidential - Single Family
SCHOOLDistrict 116
Property Description
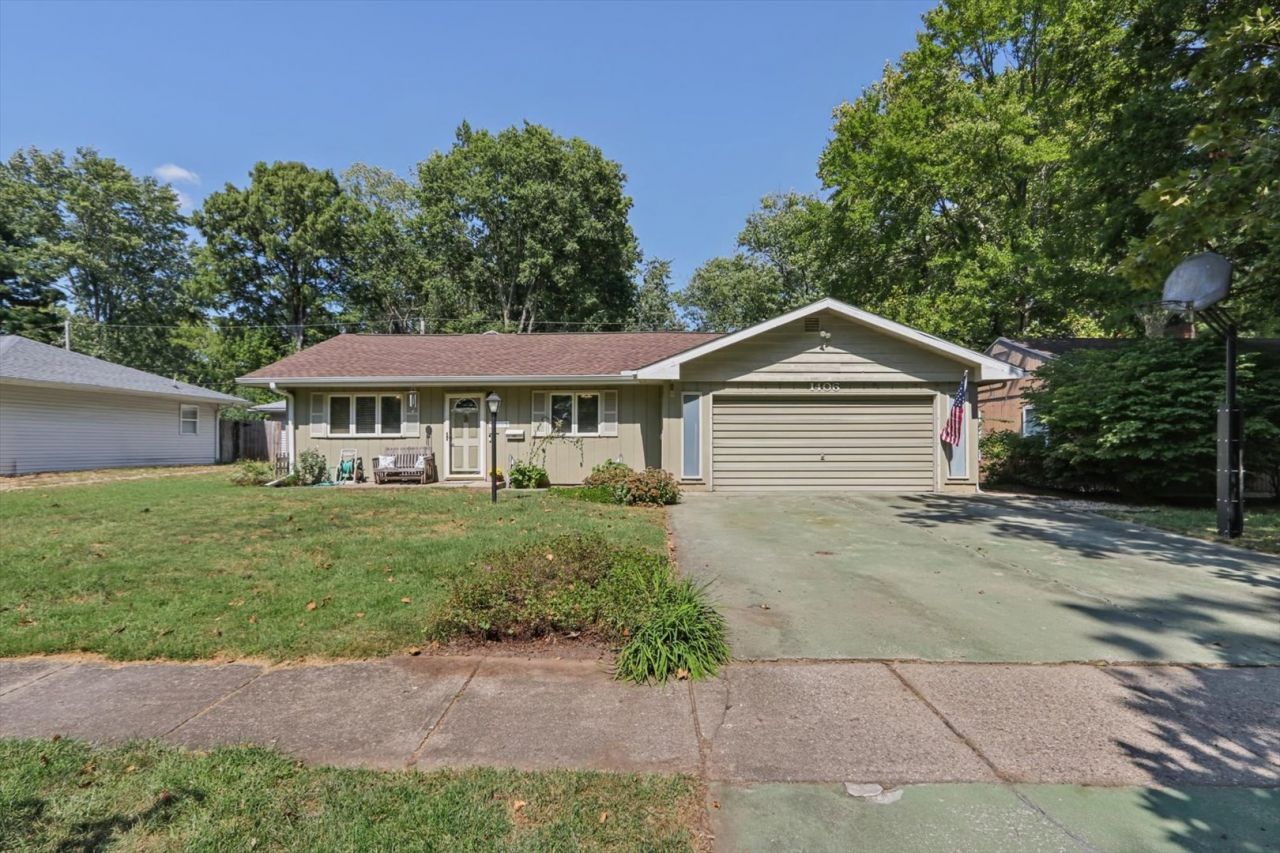
Four bedrooms, three full baths, a large fenced backyard, and a family room with its own wet bar! If space and flexibility are at the top of your list, you'll want to see this one. This Urbana home delivers the room buyers are looking for, with multiple living spaces and plenty of flexibility for everyday life, entertaining, guests, or a growing household. The large family room with the wet bar is a standout feature and offers the perfect setting for game days, movie nights, parties, or simply having room to spread out. Recent improvements include new LVP flooring in the front room and hallways, stainless steel appliances approximately 4-5 years old, new A/C system installed 6 months ago, and new roof in 2020. Outside, the large fenced backyard give you room to play, entertain, or garden, while the shed provides convenient additional storage. The 2-car attached garage adds another layer of everyday functionality. With the combination of space, updates, a big backyard, and a unique entertainment area, this is the kind of home that offers more than just a place to live-it gives you room to make it your own.
Property Features
Property Type: Residential - Single Family
Basement: Crawl Space, None
Cooling: Central Air
Garage: 2
Heating: Forced Air
Lot Size: 0.16 Acres
Taxes: $5,011
Year Built: 1954
Amenities
Wet Bar
1st Floor Bedroom
1st Floor Full Bath
Walk-In Closet(s)
Feature Descriptions
Additional rooms: No additional rooms
Appliances: Range, Dishwasher, Refrigerator, Washer, Dryer, Disposal, Stainless Steel Appliance(s), Other, Humidifier
Association Includes: None
Dining Room: Separate
Exterior: Wood Siding
Laundry: Main Level, Gas Dryer Hookup, Electric Dryer Hookup
Lot Dimensions: 117x65x22x32
Other Equipment: CO Detectors, Ceiling Fan(s)
Parcel#: 922116379041
Parking: Yes, Garage Owned, Attached, Garage
Sewer: Public Sewer
Total Rooms: 8
Township: Urbana
Water: Public
Room Sizes
Bedroom 2: 9X10
Bedroom 3: 11X12
Bedroom 4: 11X1
Dining Room: 14X12
Family Room: 21X19
Kitchen: 14X12
Laundry: 3X9
Living Room: 16X12
Primary Bedroom: 11X18
Local Schools
High School: Urbana High School
Middle School: Urbana Middle School
Elementary School: Thomas Paine Elementary School
School District: District 116
Listed By / Shown By
Listed By
Agency Name: KELLER WILLIAMS-TREC
Agency Phone: 217-356-6100
Shown By
Agency Title: Gambino Realtors
Agency Phone: 815-282-2222

Estimate Your Payment
Estimated Payment
$ 1,577.25 per month $1,089.70 Principal & Interest $417.58 Property Tax $69.97 Homeowner's Insurance
1406 E Pennsylvania Avenue | MLS# 12754757
This single family home located at 1406 E Pennsylvania Avenue , Urbana, IL 61801 is currently listed for sale with an asking price of $239,900. This property was built in 1954 and has 4 bedrooms and 3 full baths with 2175 sq. ft. E Pennsylvania Avenue is located within the District 116 school district. Search Urbana real estate on www.gogambino.com today.