
BEDS3
BATHS2 full
SQUARE FEET1,336
MLS#12711574
STATUSNew
PROPERTY TYPEResidential - Single Family
SUBDIVISIONGlen Hill
SCHOOLDistrict 87
Property Description
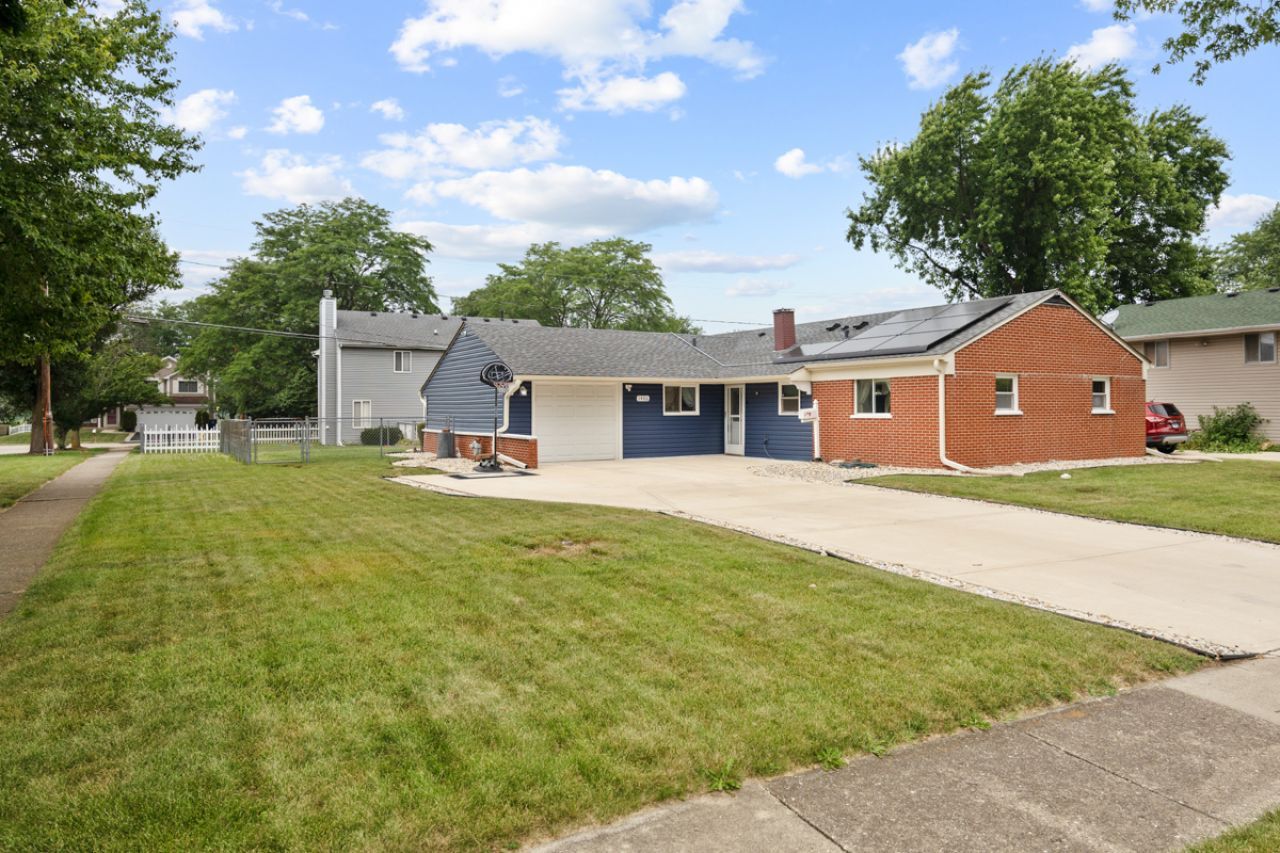
Welcome home to this well-maintained 3-bedroom, 2-bath ranch offering spacious living and numerous updates throughout. The inviting brick exterior, mature landscaping, large corner lot, and fenced backyard provide outstanding curb appeal. Inside, you'll find a generously sized living room, and beautifully refinished hardwood floors (2017). The updated kitchen features attractive maple cabinetry, butcher block countertops, tile flooring (2019), and opens to a spacious dining area with sliding glass doors leading to the backyard. The hall bathroom was updated with a Bath Fitter surround in 2016, while the private primary bathroom was completely remodeled in 2023. Two additional bedrooms offer comfortable living space, and the oversized attached garage provides excellent storage for vehicles, bikes, tools, and recreational equipment. Recent improvements include tile flooring in the kitchen, dining area, and bathrooms (2019), rear sliding glass door (2018), driveway (2020), additional attic insulation (2023), ceiling fans in the living room and all bedrooms (2017), roof (2023), siding and gutters (2024), and water heater (2026). An active radon mitigation system was installed in 2017. Solar panels were installed in June 2024 and are subject to a transferable 25-year lease. This home has been exceptionally maintained and offers generous living space in all the right places. Property is being conveyed as-is.
Property Features
Property Type: Residential - Single Family
Basement: None
Cooling: Central Air
Garage: 1.5
Heating: Natural Gas, Forced Air
Home Style: Ranch
Lot Size: 0.21 Acres
Roof Type: Asphalt
Taxes: $7,846
Year Built: 1966
Amenities
1st Floor Bedroom
1st Floor Full Bath
Feature Descriptions
Additional rooms: Foyer
Additional Structures: Shed(s)
Appliances: Range, Dishwasher, Refrigerator, Washer, Dryer
Association Includes: None
Dining Room: Separate
Exterior: Vinyl Siding, Brick
Laundry: Main Level, In Unit
Lot: Corner Lot
Lot Dimensions: 79X114X85X114
Other Equipment: CO Detectors, Ceiling Fan(s), Radon Mitigation System
Parcel#: 0234101002
Parking: Concrete, Garage Door Opener, Yes, Garage Owned, Attached, Garage
Sewer: Public Sewer
Total Rooms: 6
Township: Bloomingdale
Water: Lake Michigan, Public
Room Sizes
Foyer: 06X08
Bedroom 2: 13X10
Bedroom 3: 10X10
Dining Room: 09X18
Kitchen: 07X15
Living Room: 14X22
Primary Bedroom: 10X12
Local Schools
High School: Glenbard West High School
Middle School: Glenside Middle School
Elementary School: Glen Hill Primary School
School District: District 87
Listed By / Shown By
Listed By
Agency Name: RE/MAX All Pro - St Charles
Agency Phone: 630-513-6100
Shown By
Agency Title: Gambino Realtors
Agency Phone: 815-282-2222

Estimate Your Payment
Estimated Payment
$ 2,297.39 per month $1,544.39 Principal & Interest $653.83 Property Tax $99.17 Homeowner's Insurance
1406 Glen Hill Drive | MLS# 12711574
This single family home located at 1406 Glen Hill Drive , Glendale Heights, IL 60139 is currently listed for sale with an asking price of $340,000. This property was built in 1966 and has 3 bedrooms and 2 full baths with 1336 sq. ft. Glen Hill Drive is located in the Glen Hill subdivision within the District 87 school district. Search Glen Hill real estate on www.gogambino.com today.