
BEDS2
BATHS2 full 1 partial
SQUARE FEET2,146
MLS#12761425
STATUSNew
PROPERTY TYPEResidential - Townhouse
SUBDIVISIONLaurel Oaks
SCHOOLDistrict U46
Property Description
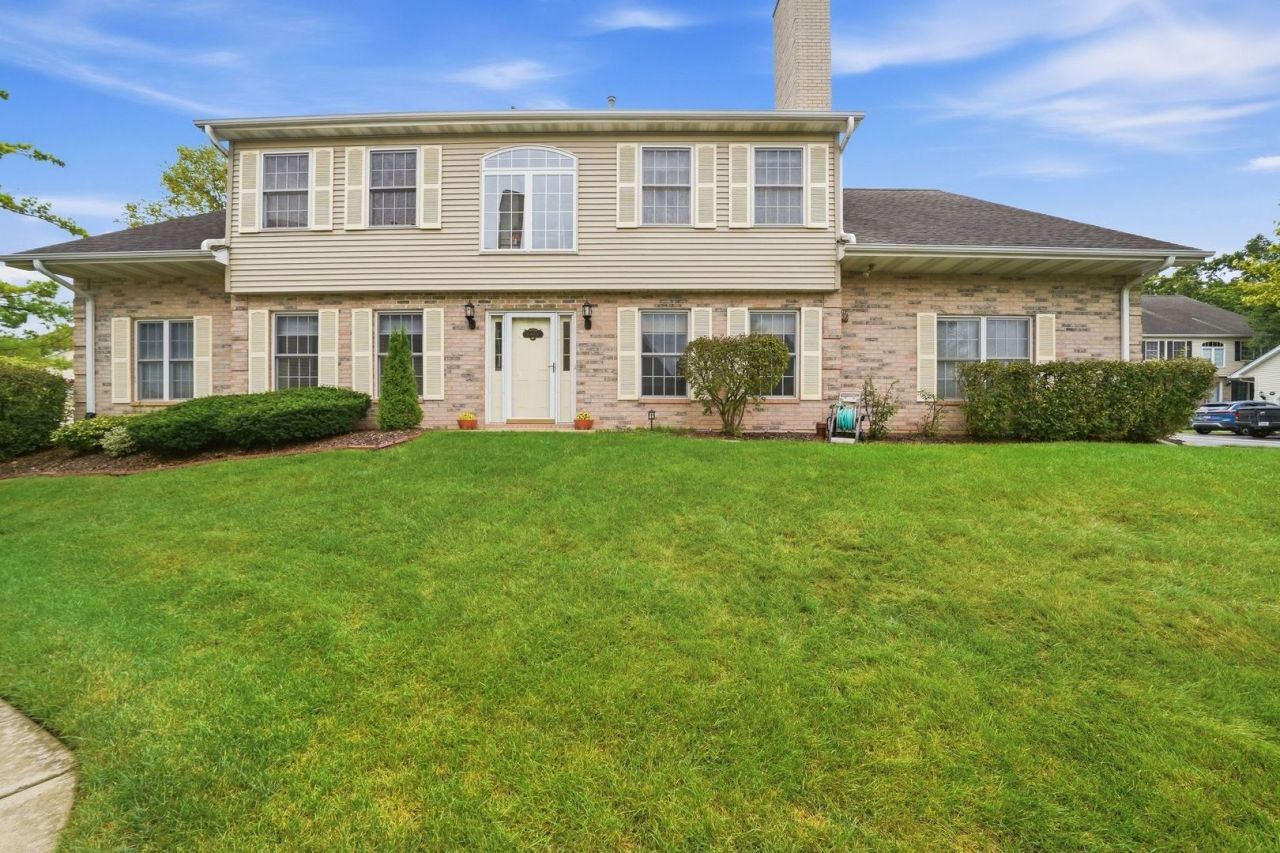
Big, big, big 2 story townhome with 2 bedroom, 2 1/2 baths with a gigantic loft and a 2-car garage with extra-long driveway. Great location across street from Super Target, several other stores, restaurants, fast food, even a dispensary for when the need arrives. Entrance door with 2 side lights. Backyard features good sized concrete patio. Brick and alum siding, arch styled roof. Step inside to center entry home with oak railings, trim and solid six panel doors t/o. Living room, dining room combo with gas fireplace. Family room is the perfect size with soaring ceilings. Kitchen features granite counters, ceramic backsplash, loads of cabinets, ceramic flooring and eat in kitchen. 2nd floor features big loft area for evening entertainment. Primary bedroom featuring a room that can handle large bulky furniture and does not feel crowded + vaulted ceilings. Private bath has separate shower, angled whirlpool tub, double sinks with makeup area + big walk-in closet. 2 windows for morning sun. 2nd bedroom is bigger than most primary bedrooms plus features vaulted ceiling and good closet space. Come see this well care for, super clean home.
Property Features
Property Type: Residential - Townhouse
Basement: None
Cooling: Central Air
Fireplaces: 1
Garage: 2
Heating: Gas, Forced Air
Lot Size: 6,235
Roof Type: Asphalt
Stories: 2.0
Year Built: 1996
Feature Descriptions
Additional rooms: Loft
Appliances: Range, Microwave, Dishwasher, Refrigerator, Washer, Dryer
Association Includes: Exterior Maintenance, Lawn Care, Snow Removal
Dining Room: Separate
Exterior: Vinyl Siding, Brick
Fireplace: Wood Burning, Gas Starter
Fireplace Location(s): Living Room
HOA Fee: 176/ Monthly
Lot Dimensions: 6235
Parcel#: 06282011410000
Parking: Asphalt, Garage Door Opener, Yes, Garage Owned, Attached, Garage
Pet Allowed: Cats OK, Dogs OK
Sewer: Public Sewer
Total Rooms: 6
Township: Hanover
Water: Public
Room Sizes
Loft: 23X17
Bedroom 2: 19X12
Dining Room: 21X12
Kitchen: 21X12
Laundry: 6X5
Living Room: 20X12
Primary Bedroom: 19X12
Local Schools
High School: Streamwood High School
Middle School: Canton Middle School
Elementary School: Hilltop Elementary School
School District: District U46
Listed By / Shown By
Listed By
Agency Name: RE/MAX Liberty
Agency Phone: 630-825-2700
Shown By
Agency Title: Gambino Realtors
Agency Phone: 815-282-2222

Estimate Your Payment
Estimated Payment
$ 1,812.74 per month $1,703.37 Principal & Interest $0.00 Property Tax (data not provided by mls) $109.38 Homeowner's Insurance
1406 Laurel Oaks Drive | MLS# 12761425
This townhouse located at 1406 Laurel Oaks Drive, Streamwood, IL 60107 is currently listed for sale with an asking price of $375,000. This property was built in 1996 and has 2 bedrooms and 2 full and 1 partial baths with 2146 sq. ft. Laurel Oaks Drive is located in the Laurel Oaks subdivision within the District U46 school district. Search Laurel Oaks real estate on www.gogambino.com today.