
BEDS3
BATHS1 full 1 partial
SQUARE FEET1,392
MLS#12695670
STATUSNew
PROPERTY TYPEResidential - Single Family
SUBDIVISIONWeathersfield
SCHOOLDistrict 211
Property Description
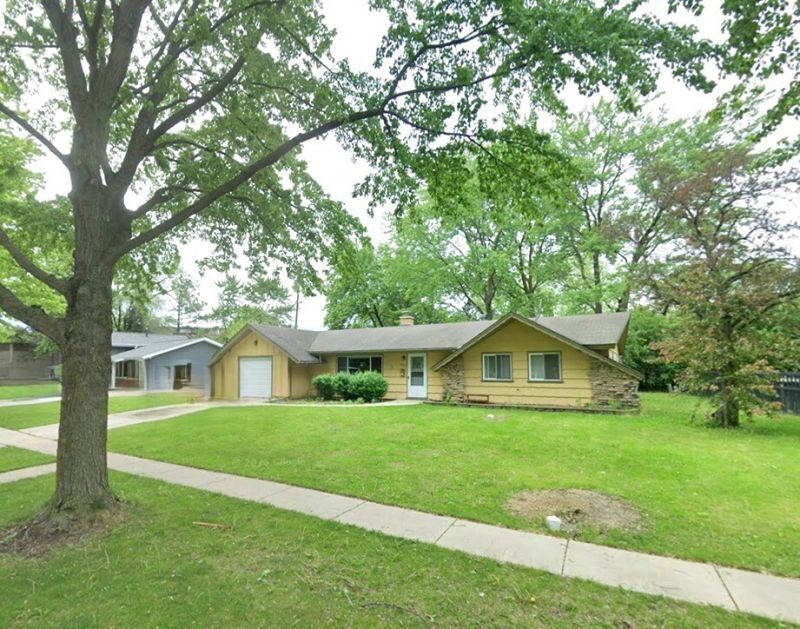
Freshly painted and move-in ready, this charming one-story home offers a bright, open floor plan with new carpeting throughout. The spacious living room features a cozy fireplace and flows seamlessly into the open kitchen with a dining area and sliding glass doors leading to the HUGE backyard-perfect for entertaining, relaxing, or year-round outdoor activities. Generous-sized bedrooms provide ample closet space, and the home includes the convenience of an in-unit washer and dryer and an attached one-car garage. Situated on a quiet non-through street just outside a cul-de-sac, you'll enjoy minimal traffic and a peaceful setting. Ideally located with convenient access to the I-390 Elgin-O'Hare Expressway and just minutes from shopping, restaurants, entertainment, and all the amenities the desirable Schaumburg area has to offer.
Property Features
Property Type: Residential - Single Family
Basement: None
Cooling: Central Air
Fireplaces: 1
Garage: 1
Heating: Natural Gas, Forced Air
Lot Size: 11,285
Roof Type: Asphalt
Taxes: $6,856
Year Built: 1965
Amenities
1st Floor Bedroom
1st Floor Full Bath
Feature Descriptions
Additional rooms: No additional rooms
Appliances: Range, Microwave, Dishwasher, Refrigerator, Washer, Dryer, Disposal
Association Includes: None
Dining Room: Separate
Exterior: Cedar, Stone
Fireplace: Wood Burning
Fireplace Location(s): Living Room
Laundry: Main Level
Lot Dimensions: 11285
Parcel#: 07321060020000
Parking: Concrete, Garage Door Opener, Yes, Garage Owned, Attached, Garage
Sewer: Public Sewer
Total Rooms: 6
Township: Schaumburg
Water: Lake Michigan
Room Sizes
Bedroom 2: 13X10
Bedroom 3: 12X9
Dining Room: 10X9
Kitchen: 22X13
Living Room: 22X12
Primary Bedroom: 13X10
Local Schools
High School: Schaumburg High School
Middle School: Jane Addams Junior High School
Elementary School: Nathan Hale Elementary School
School District: District 211
Listed By / Shown By
Listed By
Agency Name: Cagan's Realty, Inc.
Agency Phone: 847-324-8966
Shown By
Agency Title: Gambino Realtors
Agency Phone: 815-282-2222

Estimate Your Payment
Estimated Payment
$ 2,384.08 per month $1,703.37 Principal & Interest $571.33 Property Tax $109.38 Homeowner's Insurance
1408 Fairlane Drive | MLS# 12695670
This single family home located at 1408 Fairlane Drive , Schaumburg, IL 60193 is currently listed for sale with an asking price of $375,000. This property was built in 1965 and has 3 bedrooms and 1 full and 1 partial baths with 1392 sq. ft. Fairlane Drive is located in the Weathersfield subdivision within the District 211 school district. Search Weathersfield real estate on www.gogambino.com today.