
BEDS4
BATHS2 full 1 partial
SQUARE FEET2,353
MLS#12522805
STATUSNew
PROPERTY TYPEResidential - Single Family
SUBDIVISIONInterlaken Meadows
SCHOOLDistrict 128
Property Description
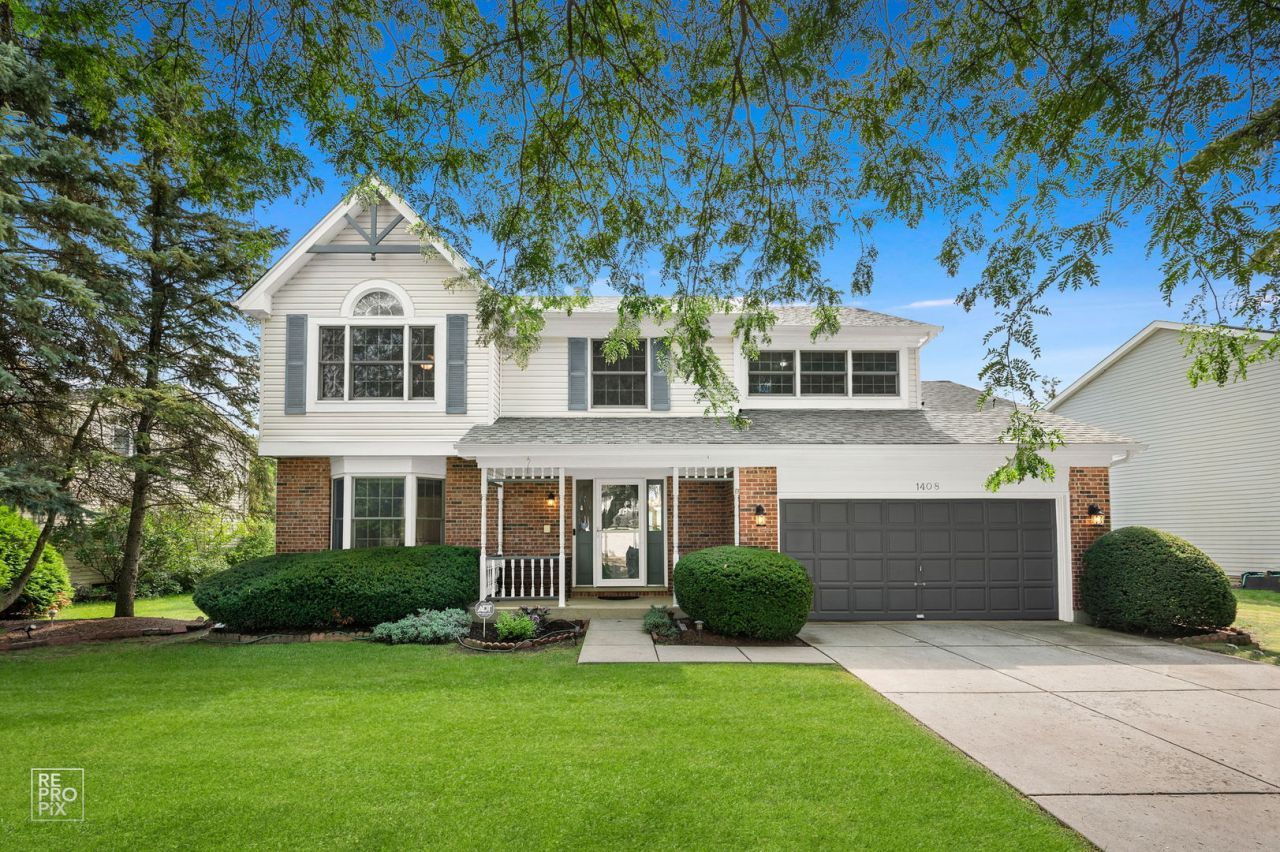
Gorgeous home situated in the heart of Libertyville! This home puts you just minutes away from Libertyville downtown, the METRA, Highways, award-winning restaurants, boutique shopping, and the year-round energy of Libertyville living. Freshly painted(June 2026) and with new roof (2023) enclosed front porch. Brazilian wood floor on the first floor in formal living room and separate dining room. Stunning kitchen with endless cabinets, granite counters and stainless steel appliances. Powder room on first floor. Open flow into the eating area and family room keeps everyone connected. On Second floor, the primary suite is a true retreat at the end of the day with walk-in closets provide plenty of storage. The spa-like bath invites you to unwind with its dual-sink vanity. Three large additional bedrooms and a second full bath in the hallway ensure everyone has their own comfortable space. There is also a laundry chute on 2nd floor hallway. Finished basement with new sump pumps (2024). HVAC (2024). Brick patio in the backyard, Anderson windows , Newer Garage door with 2-car parking. Amazing top-rated Libertyville school districts, this one is sure to impress.
Property Features
Property Type: Residential - Single Family
Basement: Finished, Crawl Space, Partial
Basement: Yes
Cooling: Central Air
Garage: 2
Heating: Natural Gas
Lot Size: 0.25 Acres
Roof Type: Asphalt
Taxes: $13,543
Year Built: 1988
Feature Descriptions
Additional rooms: No additional rooms
Appliances: Range, Microwave, Dishwasher, Refrigerator, Washer, Dryer
Association Includes: None
Bath Features: Separate Shower, Double Sink, Soaking Tub
Dining Room: Separate
Exterior: Aluminum Siding, Vinyl Siding, Brick
Laundry: Gas Dryer Hookup, Electric Dryer Hookup, Laundry Chute
Lot Dimensions: 131x68x125x51x51
Parcel#: 11074020010000
Parking: Concrete, Garage Door Opener, Yes, Attached, Garage
Sewer: Public Sewer
Total Rooms: 8
Township: Libertyville
Water: Lake Michigan
Room Sizes
Bedroom 2: 16X12
Bedroom 3: 15X13
Bedroom 4: 12X10
Dining Room: 10X11
Family Room: 16X13
Kitchen: 11X10
Laundry: 8X6
Living Room: 15X14
Primary Bedroom: 17X12
Local Schools
High School: Libertyville High School
School District: District 128
Listed By / Shown By
Listed By
Agency Name: Provident Realty, Inc.
Agency Phone: 847-995-0007
Shown By
Agency Title: Gambino Realtors
Agency Phone: 815-282-2222

Estimate Your Payment
Estimated Payment
$ 4,391.52 per month $3,066.06 Principal & Interest $1,128.58 Property Tax $196.88 Homeowner's Insurance
1408 Juliet Lane | MLS# 12522805
This single family home located at 1408 Juliet Lane , Libertyville, IL 60048 is currently listed for sale with an asking price of $675,000. This property was built in 1988 and has 4 bedrooms and 2 full and 1 partial baths with 2353 sq. ft. Juliet Lane is located in the Interlaken Meadows subdivision within the District 128 school district. Search Interlaken Meadows real estate on www.gogambino.com today.