
BEDS2
BATHS2 full
SQUARE FEET1,741
MLS#12765508
STATUSNew
PROPERTY TYPEResidential - Single Family
SUBDIVISIONDel Webb Sun City
SCHOOLDistrict 158
Property Description
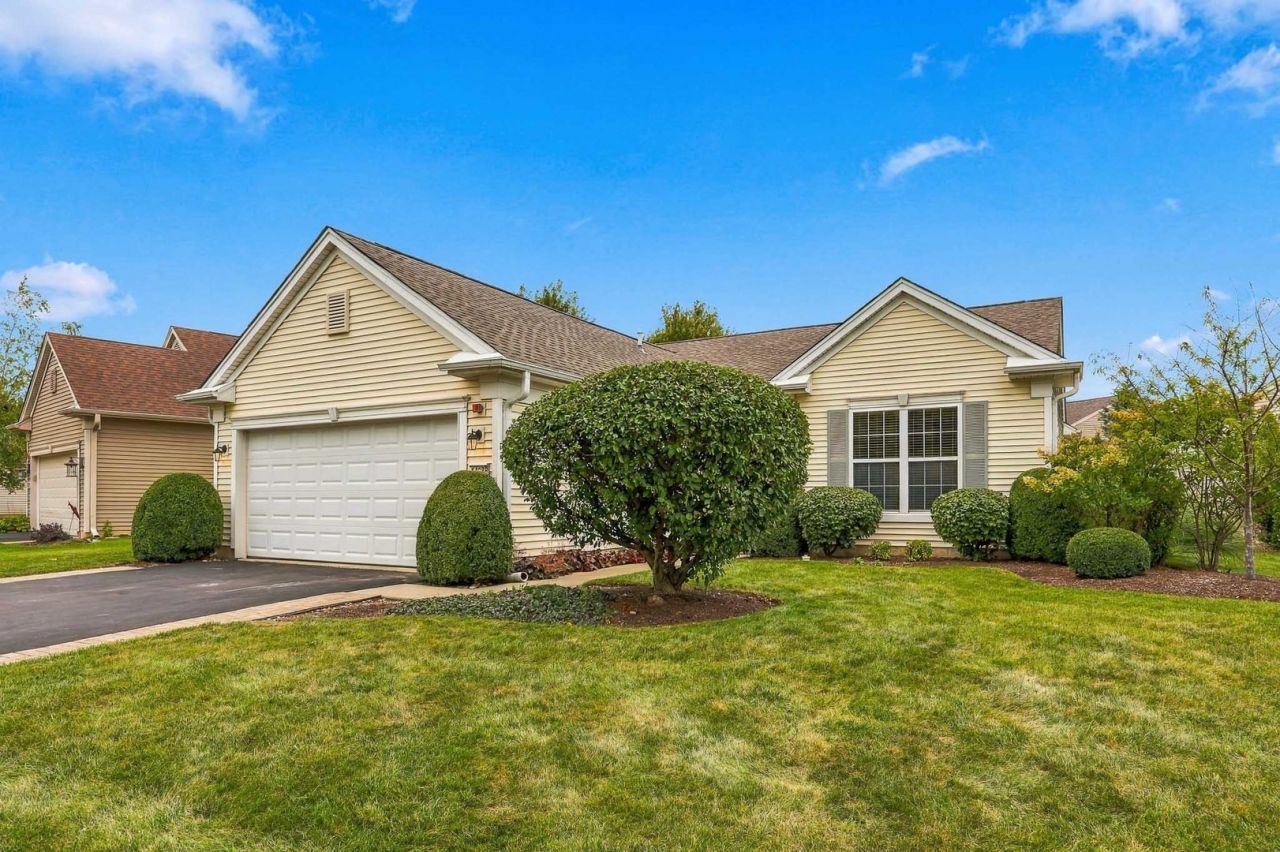
Popular Fox model with a bright sunroom and beautifully landscaped yard! Hardwood flooring flows throughout the foyer, great room, kitchen and sunroom. The kitchen features 42 maple cabinets with crown molding, granite countertops, stainless steel appliances (2025), recessed lighting and a stylish backsplash. The primary suite offers a bay window, large walk-in closet, ceiling fan and private bath with dual vanity and walk-in shower. The guest bath also includes a walk-in shower. Enjoy the bright sunroom with views of the beautifully landscaped yard and access to the extended patio and pergola. Additional highlights include ceiling fans, neutral paint, a newer humidifier, fire suppression system and a 1.5-year-old roof. Pull-down attic stairs lead to a sheeted section providing convenient additional storage. Come enjoy the lifestyle of this active-adult 55+ community and its many amenities!
Property Features
Property Type: Residential - Single Family
Basement: None
Cooling: Central Air
Garage: 2
Heating: Natural Gas, Forced Air
Home Style: Ranch
Lot Size: 88.9X111.88X37.25X115
Roof Type: Asphalt
Taxes: $4,439
Year Built: 2007
Amenities
1st Floor Bedroom
1st Floor Full Bath
High Ceilings
Granite Counters
Feature Descriptions
Additional rooms: Sun Room, Great Room, Den
Appliances: Range, Microwave, Dishwasher, Refrigerator, Washer, Dryer, Disposal
Association Includes: Clubhouse, Exercise Facilities, Pool, Scavenger
Bath Features: Double Sink
Dining Room: Combined w/ FamRm
Exterior: Vinyl Siding
HOA Fee: 159/ Monthly
Laundry: Main Level, In Unit
Lot: Landscaped
Lot Dimensions: 88.9X111.88X37.25X115
Other Equipment: Fire Sprinklers, CO Detectors, Ceiling Fan(s)
Parcel#: 0101482022
Parking: Asphalt, Garage Door Opener, Yes, Garage Owned, Attached, Garage
Sewer: Public Sewer
Total Rooms: 6
Township: Hampshire
Water: Public
Room Sizes
Sun Room: 11X10
Great Room: 18X17
Den: 12X13
Bedroom 2: 12X11
Dining Room: 10X10
Kitchen: 13X11
Laundry: 8X8
Primary Bedroom: 14X13
Local Schools
School District: District 158
Listed By / Shown By
Listed By
Agency Name: Huntley Realty
Agency Phone: 847-669-4010
Shown By
Agency Title: Gambino Realtors
Agency Phone: 815-282-2222

Estimate Your Payment
Estimated Payment
$ 2,399.70 per month $1,907.32 Principal & Interest $369.92 Property Tax $122.47 Homeowner's Insurance
14088 Sundance Drive | MLS# 12765508
This single family home located at 14088 Sundance Drive , Huntley, IL 60142 is currently listed for sale with an asking price of $419,900. This property was built in 2007 and has 2 bedrooms and 2 full baths with 1741 sq. ft. Sundance Drive is located in the Del Webb Sun City subdivision within the District 158 school district. Search Del Webb Sun City real estate on www.gogambino.com today.