
BEDS4
BATHS4 full
SQUARE FEET2,547
MLS#12710400
STATUSNew
PROPERTY TYPEResidential - Single Family
SUBDIVISIONLegacy Pointe
SCHOOLDistrict 204
Property Description
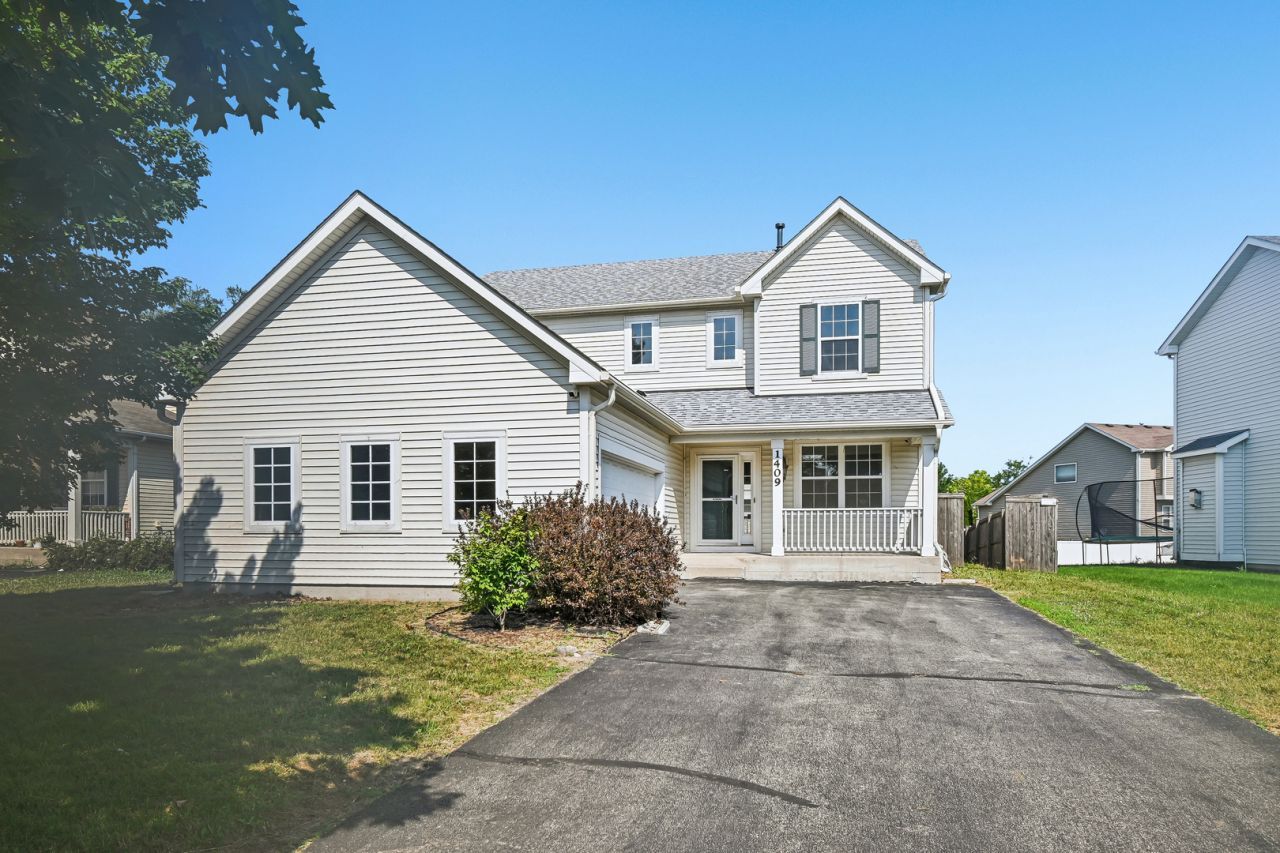
1409 Baltz Dr is a two-story Joliet home with siding, a covered front porch, and an attached two-car garage. The kitchen features a center island, wood cabinetry, stainless steel appliances, and a gas range that opens to a breakfast area and a living room with a fireplace. Wood and carpet flooring run through the main and upper levels, where multiple bedrooms include ceiling fans and generous closet space, including walk-in closets. The primary bathroom offers a double-sink vanity, a garden tub, and a separate shower. A finished lower-level recreation room adds living space, and the fully fenced backyard with a rear deck completes this well-maintained residence with practical amenities throughout every room.
Property Features
Property Type: Residential - Single Family
Basement: Yes
Basement: Partially Finished, Rec/Family Area, Full
Cooling: Central Air
Fireplaces: 1
Garage: 2
Heating: Natural Gas, Forced Air
Home Style: Traditional
Lot Size: 0.18 Acres
Roof Type: Asphalt
Taxes: $8,841
Year Built: 2006
Amenities
Walk-In Closet(s)
1st Floor Full Bath
1st Floor Bedroom
Feature Descriptions
Additional rooms: Recreation Room
Additional Structures: None
Association Includes: None
Exterior: Vinyl Siding, Brick
Fireplace: Wood Burning
Fireplace Location(s): Living Room
HOA Fee: 250/ Annually
Laundry: Main Level
Lot Dimensions: 7840
Parcel#: 0506062070160000
Parking: Yes, Attached, Garage
Sewer: Public Sewer
Total Rooms: 8
Township: Troy
Water: Public
Room Sizes
Recreation Room: 37X27
Bedroom 2: 11X13
Bedroom 3: 12X11
Bedroom 4: 12X11
Dining Room: 15X9
Kitchen: 17X10
Laundry: 6X7
Living Room: 15X17
Primary Bedroom: 14X13
Local Schools
School District: District 204
Listed By / Shown By
Listed By
Agency Name: Opendoor Brokerage, LLC
Agency Phone: 480-462-5392
Shown By
Agency Title: Gambino Realtors
Agency Phone: 815-282-2222

Estimate Your Payment
Estimated Payment
$ 2,742.85 per month $1,885.06 Principal & Interest $736.75 Property Tax $121.04 Homeowner's Insurance
1409 Baltz Drive | MLS# 12710400
This single family home located at 1409 Baltz Drive, Joliet, IL 60431 is currently listed for sale with an asking price of $415,000. This property was built in 2006 and has 4 bedrooms and 4 full baths with 2547 sq. ft. Baltz Drive is located in the Legacy Pointe subdivision within the District 204 school district. Search Legacy Pointe real estate on www.gogambino.com today.