
BEDS3
BATHS2 full
SQUARE FEET1,124
MLS#12808635
STATUSPending
PROPERTY TYPEResidential - Single Family
SCHOOLDistrict 204
Property Description
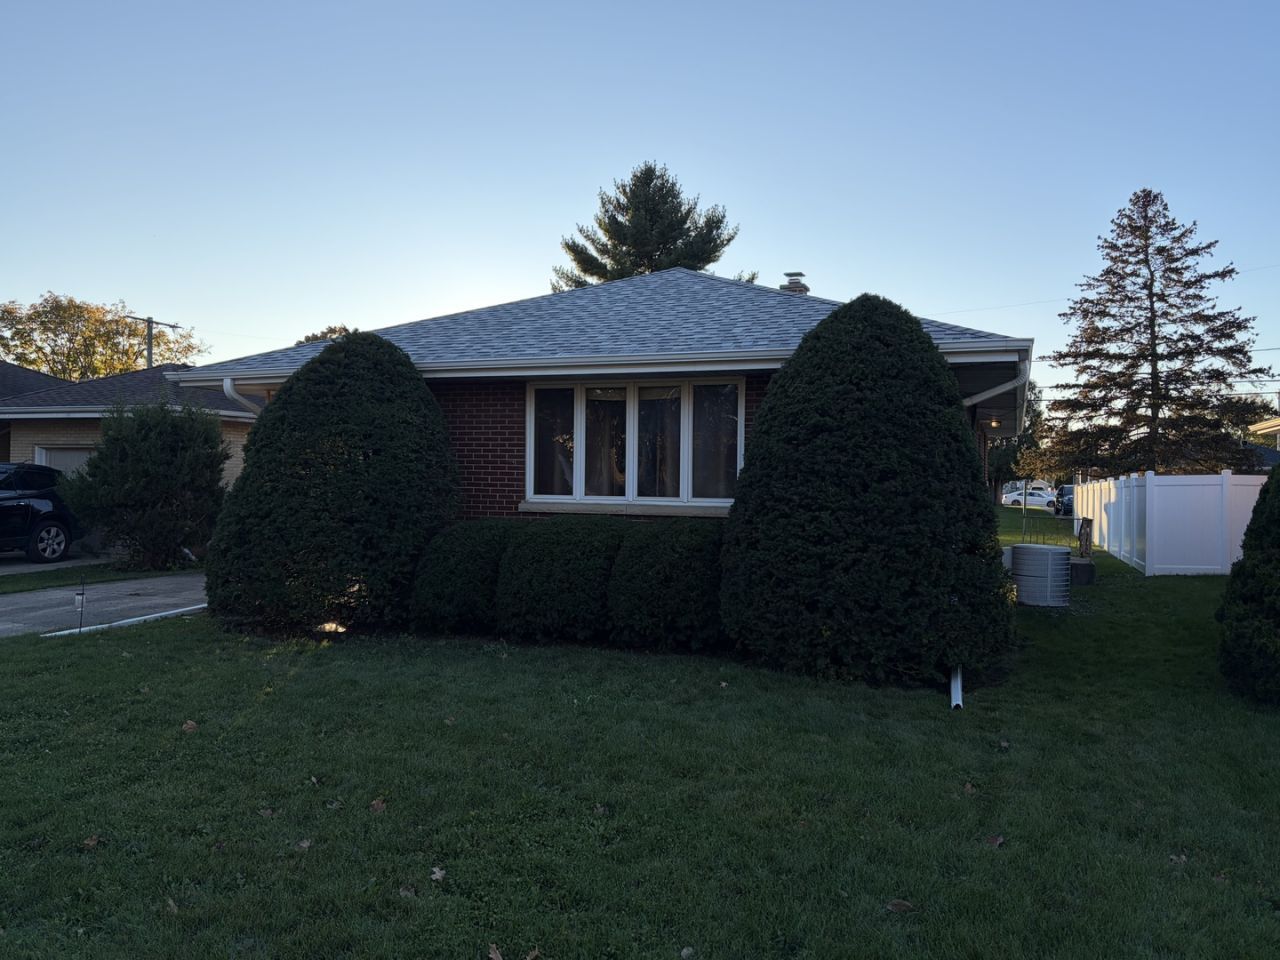
This is a wonderful three bedroom, two bath all brick Joliet ranch. Both bathrooms have been updated and the kitchen has been freshly painted and offers luxury vinyl planking flooring and a floating island in the kitchen. The interior of the home has been freshly painted. There is plenty of closet space including two basement closets that are 5'x5' and 5'x9'. The living room is large and the basement is finished with a 24x12 family room and a 10x7 office. The laundry room is 14x17. There is an oversized 2.5 car detached garage with 220 electric. There is also a large patio to relax after a long day at work. There is a concrete driveway. The roof was replaced in October of 2020 and the boiler was serviced on October 2025. There are glass block windows in the basement Please initial the AS-IS paragraph with all offers
Property Features
Property Type: Residential - Single Family
Basement: Yes
Basement: Finished, Full
Cooling: Central Air
Garage: 2.5
Heating: Gas, Baseboard
Home Style: Ranch
Lot Size: 0.14 Acres
Roof Type: Asphalt
Taxes: $4,899
Year Built: 1956
Feature Descriptions
Additional rooms: Office, Foyer
Appliances: Range, Microwave, Refrigerator, Dryer
Association Includes: None
Exterior: Brick
Lot Dimensions: 48x130
Parcel#: 3007041090170000
Parking: Concrete, Garage Door Opener, Yes, Garage Owned, Detached, Garage
Sewer: Public Sewer, Storm Sewer
Total Rooms: 7
Township: Joliet
Water: Public
Room Sizes
Office: 10X7
Foyer: 6X5
Bedroom 2: 11X9
Bedroom 3: 11X8
Family Room: 24X12
Kitchen: 12X11
Laundry: 17X14
Living Room: 20X11
Primary Bedroom: 11X11
Local Schools
School District: District 204
Listed By / Shown By
Listed By
Agency Name: Karges Realty
Agency Phone: 815-725-1700
Shown By
Agency Title: Gambino Realtors
Agency Phone: 815-282-2222

Estimate Your Payment
Estimated Payment
$ 1,712.94 per month $1,225.97 Principal & Interest $408.25 Property Tax $78.72 Homeowner's Insurance
1409 Highland Avenue | MLS# 12808635
This single family home located at 1409 Highland Avenue, Joliet, IL 60435 is currently listed for sale with an asking price of $269,900. This property was built in 1956 and has 3 bedrooms and 2 full baths with 1124 sq. ft. Highland Avenue is located within the District 204 school district. Search Joliet real estate on www.gogambino.com today.