
BEDS4
BATHS2 full
SQUARE FEET1,675
MLS#12695672
STATUSNew
PROPERTY TYPEResidential - Single Family
SUBDIVISIONBrookhaven Manor
SCHOOLDistrict 99
Property Description
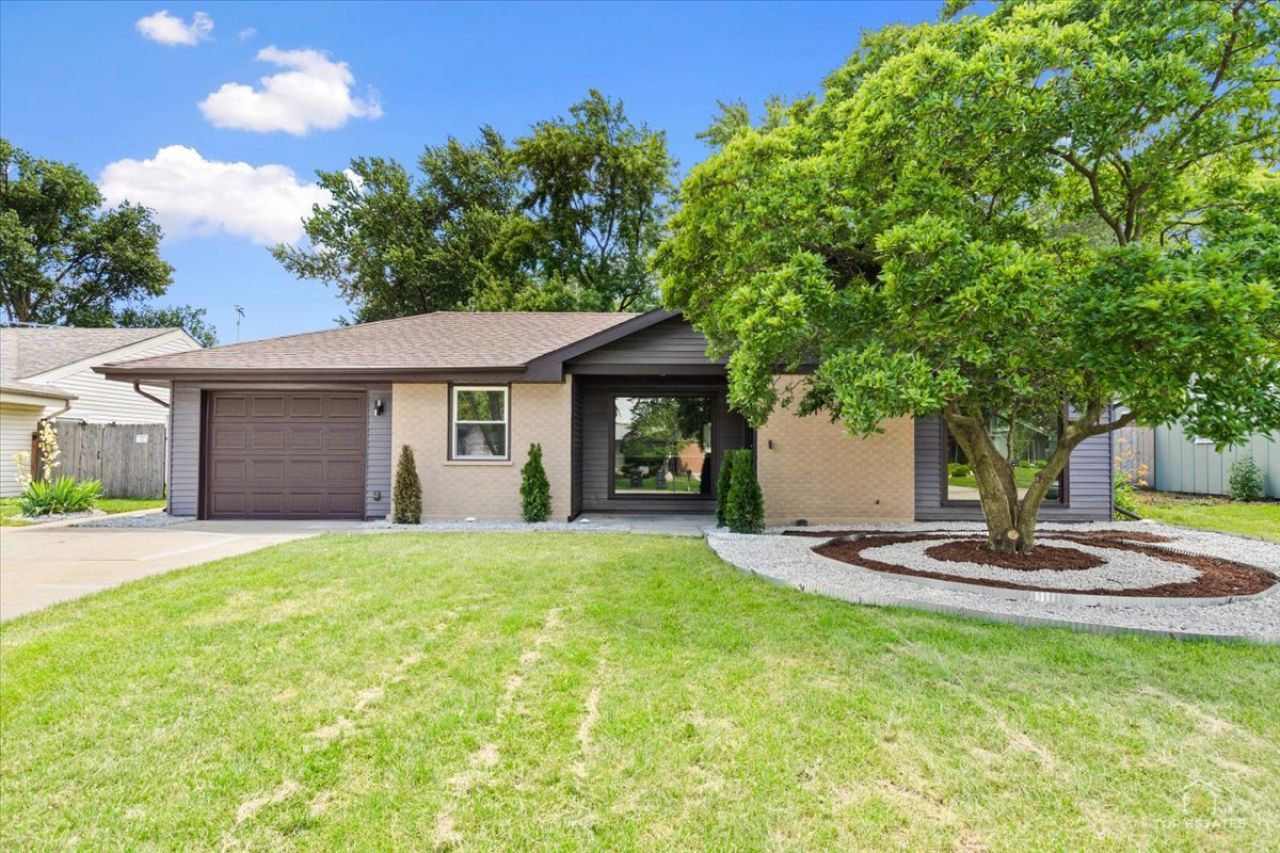
This is a completely transformed ranch with a beautiful living room featuring a tray ceiling, gourmet kitchen, a stunning primary suite, two spacious bedrooms and a guest bedroom/office space. This home has been thoughtfully resigned, creating a bright, open-concept layout. Two huge picture windows bring plenty of natural light. At the heart of the home is a remodeled kitchen featuring a countersplash, all new appliances, custom soft-close cabinetry, pantry and built in drawer microwave. Luxury vinyl flooring, updated bathrooms, fresh new paint, textured walls, designer lighting, and recessed lighting add style. The home has a private, fully fenced backyard with a fire pit, a one car garage and a 2022 shed for additional storage. Major updates include a smart heated tankless toilet, USB outlets, new furnace (2025), all new windows, new laundry, new garage door with battery backup. The location is the key. Close to shopping, parks and forest preserve and expressways.
Property Features
Property Type: Residential - Single Family
Basement: None
Cooling: Central Air
Fireplaces: 1
Garage: 1
Heating: Natural Gas, Forced Air
Home Style: Ranch
Lot Size: 0.20 Acres
Roof Type: Asphalt
Taxes: $6,157
Year Built: 1961
Amenities
1st Floor Bedroom
1st Floor Full Bath
Feature Descriptions
Additional rooms: No additional rooms
Appliances: Range, Microwave, Dishwasher, Refrigerator, Washer, Dryer, Disposal
Association Includes: None
Dining Room: Separate
Exterior: Aluminum Siding, Brick
Fireplace: Electric
Fireplace Location(s): Living Room
Laundry: Main Level
Lot: Landscaped
Lot Dimensions: 9098
Other Equipment: CO Detectors, Ceiling Fan(s)
Parcel#: 0928403017
Parking: Concrete, Garage Door Opener, Yes, Garage Owned, Attached, Garage
Sewer: Public Sewer
Total Rooms: 7
Township: Downers Grove
Water: Lake Michigan, Public
Room Sizes
Bedroom 2: 14X11
Bedroom 3: 12X11
Bedroom 4: 12X10
Dining Room: 11X10
Kitchen: 14X11
Laundry: 10X8
Living Room: 20X18
Primary Bedroom: 17X11
Local Schools
High School: South High School
Middle School: Eisenhower Junior High School
Elementary School: Lace Elementary School
School District: District 99
Listed By / Shown By
Listed By
Agency Name: Prello Realty
Agency Phone: 773-805-5325
Shown By
Agency Title: Gambino Realtors
Agency Phone: 815-282-2222

Estimate Your Payment
Estimated Payment
$ 2,929.59 per month $2,270.70 Principal & Interest $513.08 Property Tax $145.80 Homeowner's Insurance
1409 Sequoia Lane | MLS# 12695672
This single family home located at 1409 Sequoia Lane , Darien, IL 60561 is currently listed for sale with an asking price of $499,900. This property was built in 1961 and has 4 bedrooms and 2 full baths with 1675 sq. ft. Sequoia Lane is located in the Brookhaven Manor subdivision within the District 99 school district. Search Brookhaven Manor real estate on www.gogambino.com today.