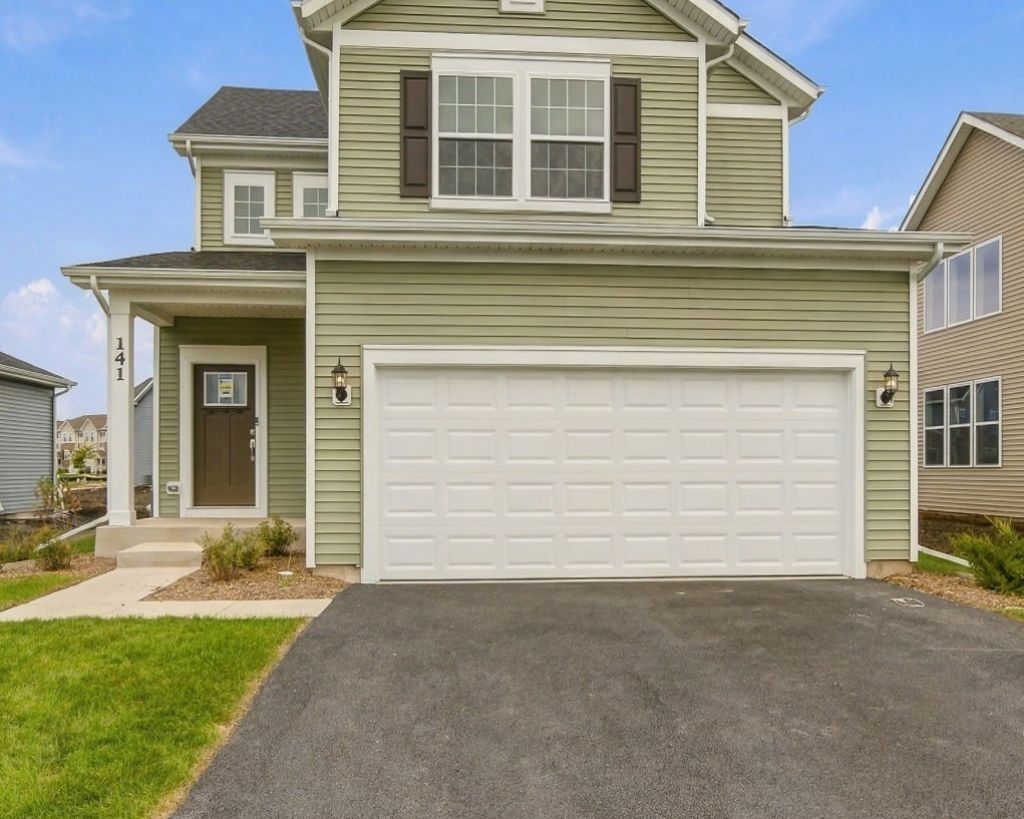

BEDS3
BATHS2 full 1 partial
SQUARE FEET1,678
MLS#12780227
STATUSActive
PROPERTY TYPEResidential - Single Family
SUBDIVISIONHarvest Gate at Southbury
SCHOOLDistrict 308
Property Description
FIRST-FLOOR MASTER! READY TO CLOSE. Welcome to Harvest Gate at Southbury- our most affordable premier master planned community in Oswego! This exciting new single-family community includes full unfinished basements. Imagine the ease of walking your kids to Southbury Elementary and Traughber Junior High, then spending weekends enjoying a resort-style 7600 sq ft clubhouse with two sparkling pools, tennis, pickleball, and volleyball courts, walking and biking trails, playground, and picnic areas. This gorgeous new Harrison comes with a first-floor primary bedroom suite including a full bath. Your foyer leads to the soaring two-story great room, with the dining area and kitchen in the back overlooking the patio...a great gathering place for family and friends. Your chef-inspired kitchen has built-in SS Whirlpool appliances - oven, cooktop, vented hood - pristine Frost cabinets with granite counters, and a ceramic tile backsplash. You have a large island with room for seating and pendant lights. Your first-floor primary bedroom suite is tucked away for your complete privacy and includes a luxury bath with large shower and a comfort-height double bowl vanity. The 2nd floor loft is perfect for games or family movie nights. Two additional bedrooms and a family bath complete the 2nd floor. Additional upgrades include Smart Home package including garage door opener. Designer details feature wrought iron rail and spindle stairs, brushed nickel finishes and 7 wide vinyl wood plank flooring the entire first floor. Photos of this beautiful home! READY TO CLOSE!
Upcoming Open Houses
Open House Saturday November 14th, 11:00am - 5:00pm
Open House Sunday November 15th, 11:00am - 5:00pm
Open House Monday November 16th, 11:00am - 5:00pm
Open House Tuesday November 17th, 11:00am - 5:00pm
Property Features
Property Type: Residential - Single Family
Basement: Yes
Basement: Unfinished, Bath/Stubbed, Full
Cooling: Central Air
Garage: 2
Heating: Natural Gas, Forced Air
Lot Size: 6,600
Roof Type: Asphalt
Year Built: 2026
Amenities
Cathedral Ceiling(s)
1st Floor Bedroom
1st Floor Full Bath
High Ceilings
Feature Descriptions
Additional rooms: Eating Area, Great Room, Loft
Appliances: Microwave, Dishwasher, Disposal, Stainless Steel Appliance(s), Cooktop, Oven, Range Hood
Association Includes: Clubhouse, Exercise Facilities, Pool, Other
Bath Features: Separate Shower, Double Sink
HOA Fee: 132/ Monthly
Laundry: Main Level, Gas Dryer Hookup
Lot Dimensions: 6600
Parcel#: 0321153004
Parking: Asphalt, Garage Door Opener, Yes, Garage Owned, Attached, Garage
Sewer: Public Sewer
Total Rooms: 7
Township: Oswego
Water: Public
Room Sizes
Eating Area: 8X8
Great Room: 15X14
Loft: 13X6
Bedroom 2: 13X11
Bedroom 3: 13X11
Kitchen: 12X10
Laundry: 8X7
Primary Bedroom: 13X13
Local Schools
High School: Oswego High School
Middle School: Traughber Junior High School
Elementary School: Southbury Elementary School
School District: District 308
Listed By / Shown By
Listed By
Agency Name: Twin Vines Real Estate Svcs
Agency Phone: 630-427-5444
Shown By
Agency Title: Gambino Realtors
Agency Phone: 815-282-2222

Estimate Your Payment
Estimated Payment
$ 2,331.19 per month $2,190.53 Principal & Interest $0.00 Property Tax (data not provided by mls) $140.66 Homeowner's Insurance
141 Daltrey Drive | MLS# 12780227
This single family home located at 141 Daltrey Drive, Oswego, IL 60543 is currently listed for sale with an asking price of $482,250. This property was built in 2026 and has 3 bedrooms and 2 full and 1 partial baths with 1678 sq. ft. Daltrey Drive is located in the Harvest Gate at Southbury subdivision within the District 308 school district. Search Harvest Gate At Southbury real estate on www.gogambino.com today.