
BEDS3
BATHS2 full
SQUARE FEET2,530
MLS#12781980
STATUSNew
PROPERTY TYPEResidential - Single Family
SCHOOLDistrict 100
Property Description
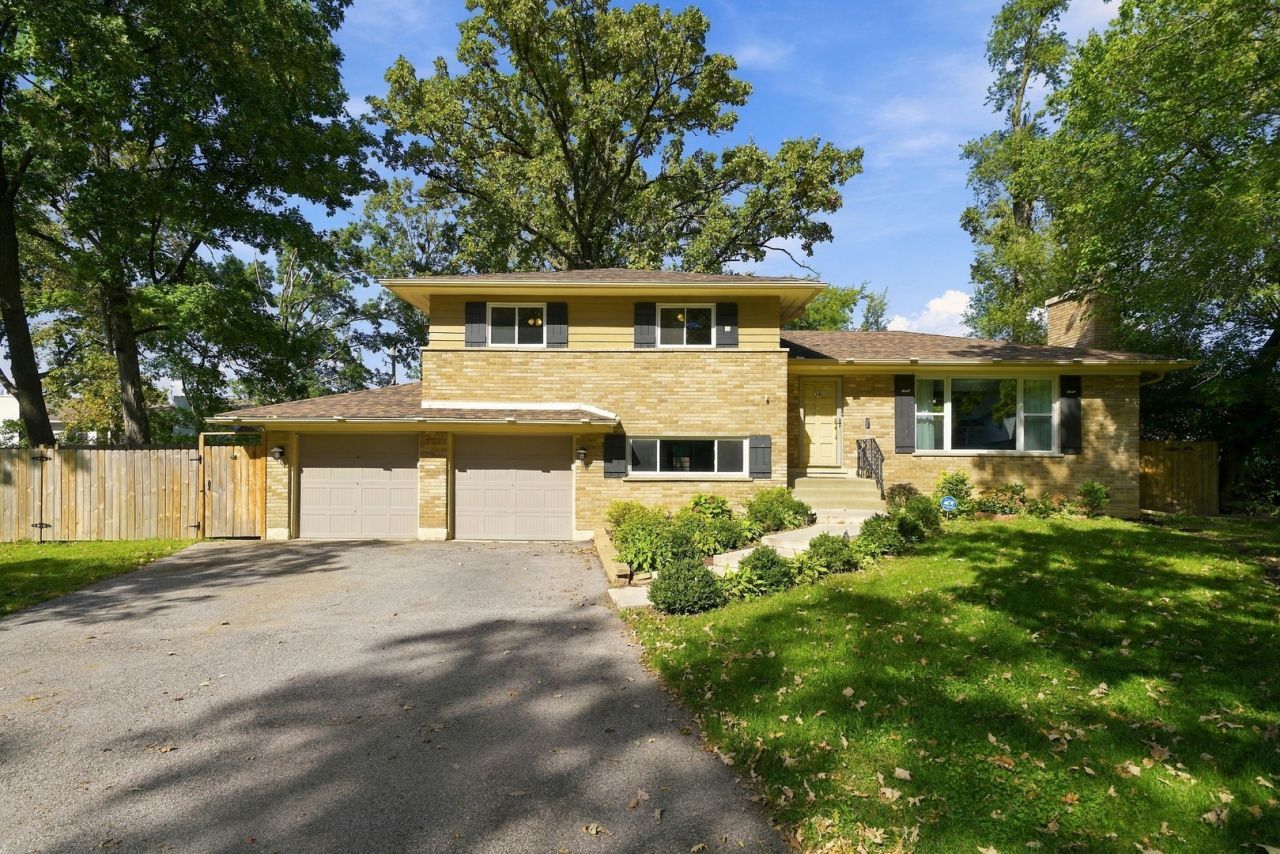
Come discover this inviting, move-in-ready home, beautiful quad-level remodeled in 2023 and thoughtfully designed for comfortable living and entertaining. Offering approximately 2,530 square feet of living space, this spacious 3-bedroom, 2-bathroom home combines modern style, functionality, and room to grow. *** Step inside and enjoy the bright, open-concept living and dining areas, enhanced by updated finishes, custom cabinetry, granite counter tops, stylish backsplash and stainless-steel appliances. Beautiful hardwood floors, updated bathrooms with contemporary details, warmth and charm throughout. *** The lower level offers even more living space, including a full bathroom, laundry room, and additional room to relax, work, or entertain. The sub-basement provides excellent flexibility for a recreation room, home gym, hobby space, or additional storage. *** Outside, the generous nearly half-acre lot offers endless possibilities! The property also features an attached 2-car garage and spacious driveway for added convenience. *** Enjoy an excellent location near the Wood Dale Metra Station and major expressways, making commuting and traveling throughout the suburbs and into Chicago more convenient. Come see all it has to offer and imagine making it your own!
Property Features
Property Type: Residential - Single Family
Basement: Yes
Basement: Finished, Exterior Entry, Partial, Walk-Out Access
Cooling: Central Air
Fireplaces: 1
Garage: 2
Heating: Baseboard, Radiant
Lot Size: 0.30 Acres
Roof Type: Asphalt
Taxes: $8,507
Year Built: 1956
Amenities
Open Floorplan
Granite Counters
Feature Descriptions
Additional rooms: Bonus Room
Additional Structures: Shed(s)
Appliances: Range, Microwave, Dishwasher, Refrigerator, Washer, Dryer, Stainless Steel Appliance(s)
Association Includes: None
Bath Features: Whirlpool, Double Sink
Dining Room: L-shaped
Exterior: Brick, Frame
Fireplace: Wood Burning
Fireplace Location(s): Living Room
Laundry: Gas Dryer Hookup, Sink
Lot: Mature Trees
Lot Dimensions: 100X132
Parcel#: 0315111018
Parking: Yes, Garage Owned, Attached, Garage
Sewer: Public Sewer
Total Rooms: 8
Township: Addison
Water: Public
Room Sizes
Bonus Room: 26X23
Bedroom 2: 14X10
Bedroom 3: 11X10
Dining Room: 12X10
Family Room: 26X13
Kitchen: 13X10
Laundry: 09X08
Living Room: 23X13
Primary Bedroom: 14X12
Local Schools
High School: Fenton High School
Middle School: Wood Dale Junior High School
Elementary School: Oakbrook Elementary School
School District: District 100
Listed By / Shown By
Listed By
Agency Name: Inter Properties Inc
Agency Phone: 312-985-7117
Shown By
Agency Title: Gambino Realtors
Agency Phone: 815-282-2222

Estimate Your Payment
Estimated Payment
$ 3,121.07 per month $2,266.61 Principal & Interest $708.92 Property Tax $145.54 Homeowner's Insurance
141 E Potter Street | MLS# 12781980
This single family home located at 141 E Potter Street , Wood Dale, IL 60191 is currently listed for sale with an asking price of $499,000. This property was built in 1956 and has 3 bedrooms and 2 full baths with 2530 sq. ft. E Potter Street is located within the District 100 school district. Search Wood Dale real estate on www.gogambino.com today.